"One of the communitys most desirable 3 bedroom floor plans, this home offers a rare combination of privacy, comfort, and convenience in Fremonts sought-after Innovation District. The thoughtfully designed split bedroom layout places the primary suite on the opposite side of the home from the secondary bedrooms, while the private balcony enjoys open views without directly facing neighboring balconies. The open-concept layout features a chefs kitchen with an in-sink island, premium stainless steel appliances, and ceiling-height cabinetry flowing seamlessly into the living and dining areas. The spacious primary suite includes a walk-in closet, dual-sink vanity, and spa-inspired shower. Upgrades include a solar system, smart thermostat, RO water filter, premium flooring, and a 2-car tandem garage with interior building access. Just half a block away are a neighborhood playground, BBQ area, and green space. Top-rated Lila Bringhurst Elementary School (10/10) and its public park are only a 5-minute walk away, while Warm Springs BART is a 15-minute walk. Resort-style amenities include a sparkling pool, fitness centers, elegant clubhouses, fire pits, and BBQ areas. Minutes from I-680, I-880, Pacific Commons, shopping, dining, parks, and major tech campuses."
For sale
Price cut: $79K (7/9)
$999,999
3873 Quantum Dr #303, Fremont, CA 94538
3beds
1,479sqft
:
Get pre-qualified$7,676/mo
Condominium, Residential
Built in 2022
-- sqft lot
$981,000 Zestimate®
$676/sqft
$678/mo HOA
What's special
- 50 days |
- 608 |
- 13 |
Zillow last checked:
Listing updated:
Listed by:
Erica Wong 01866034 415-990-1928,
168 Realty 415-990-1928
Source: MLSListings Inc,MLS#: ML82042756
Facts & features
Interior
Bedrooms & bathrooms
- Bedrooms: 3
- Bathrooms: 2
- Full bathrooms: 2
Dining room
- Features: DiningFamilyCombo
Family room
- Features: KitchenFamilyRoomCombo
Heating
- Central Forced Air
Cooling
- Central Air
Interior area
- Total structure area: 1,479
- Total interior livable area: 1,479 sqft
Property
Parking
- Parking features: Attached, Guest, Parking Area
- Has attached garage: Yes
Features
- Stories: 1
Details
- Parcel number: 5191763071
- Zoning: 1
- Special conditions: Standard
Construction
Type & style
- Home type: Condo
- Property subtype: Condominium, Residential
Materials
- Foundation: Other
- Roof: Other
Condition
- New construction: No
- Year built: 2022
Utilities & green energy
- Gas: PublicUtilities
- Sewer: Public Sewer
- Water: Public
- Utilities for property: Public Utilities, Water Public
Community & HOA
HOA
- Has HOA: Yes
- HOA fee: $678 monthly
Location
- Region: Fremont
Financial & listing details
- Price per square foot: $676/sqft
- Tax assessed value: $1,049,555
- Date on market: 6/4/2026
- Listing agreement: ExclusiveRightToSell
Estimated market value
$981,000
$932,000 - $1.03M
$4,576/mo
Price history
| Date | Event | Price |
|---|---|---|
| 7/9/2026 | Price change | $999,999-7.3%$676/sqft |
Source:  MLSListings Inc #ML82042756 Report a problem MLSListings Inc #ML82042756 Report a problem | ||
| 6/4/2026 | Listed for sale | $1,079,000+7%$730/sqft |
Source: MLSListings Inc #ML82042756 Report a problem | ||
| 9/23/2022 | Listing removed | -- |
Source:  Lennar Homes Report a problem Lennar Homes Report a problem | ||
| 9/17/2022 | Price change | $1,008,824-0.3%$682/sqft |
Source: Lennar Homes Report a problem | ||
| 9/10/2022 | Listed for sale | $1,011,824-12.6%$684/sqft |
Source: Lennar Homes Report a problem | ||
| 7/16/2022 | Listing removed | -- |
Source: Lennar Homes Report a problem | ||
| 7/9/2022 | Price change | $1,157,973-1.1%$783/sqft |
Source: Lennar Homes Report a problem | ||
| 6/7/2022 | Listed for sale | $1,170,973$792/sqft |
Source: Lennar Homes Report a problem | ||
Public tax history
| Year | Property taxes | Tax assessment |
|---|---|---|
| 2025 | -- | $1,049,555 +2% |
| 2024 | $13,465 +2.5% | $1,028,976 +2% |
| 2023 | $13,138 | $1,008,800 |
Find assessor info on the county website
Monthly payment
Est. payment
Payment breakdown
Explore the cost of this home by adjusting the details. Changes won't be saved.Climate risks
Neighborhood: East Industrial
Nearby schools
GreatSchools rating
- 10/10Lila Bringhurst ElementaryGrades: K-6Distance: 0 mi
- 8/10G. M. Walters Middle SchoolGrades: 6-8Distance: 3.3 mi
- 7/10John F. Kennedy High SchoolGrades: 9-12Distance: 3 mi
Schools provided by the listing agent
- District: FremontUnified
Source: MLSListings Inc. This data may not be complete. We recommend contacting the local school district to confirm school assignments for this home.
- $1,193,4003 bd3 ba1.7k sqft3249 Accelerator Ave UNIT 1002, Fremont, CA 94538Off Market
- $1,331,9163 bd3 ba2.2k sqft3229 Accelerator Ave UNIT 1006, Fremont, CA 94538Off Market
- $1,359,4003 bd3 ba2.2k sqft3249 Accelerator Ave UNIT 1001, Fremont, CA 94538Off Market
- $1,436,9764 bd4 ba2.6k sqft3249 Accelerator Ave UNIT 1005, Fremont, CA 94538Off Market
- $1,343,8003 bd3 ba2.2k sqft3269 Accelerator Ave UNIT 1006, Fremont, CA 94538Off Market
- $1,347,8003 bd3 ba2.2k sqft3269 Accelerator Ave UNIT 1004, Fremont, CA 94538Off Market
- $932,4002 bd3 ba1.2k sqft3265 Internet Cmn #1006, Fremont, CA 94538Off Market
- $1,210,4003 bd4 ba1.7k sqft3265 Internet Cmn #1004, Fremont, CA 94538Off Market
- $1,070,3003 bd2 ba1.4k sqft44908 Wisdom Rd UNIT 302, Fremont, CA 94538Off Market
A local agent can set up tours, give advice and negotiate with sellers.
Similar homes
- $980,0003 bd2 ba1.5k sqft44868 Fremont Blvd Unit 303, Fremont, CA 94538For Sale
 MLS ID #ML82047173, Xingzhou Liu. MLSListings Inc
 - $990,0002 bd3 ba1.3k sqft3891 Vanguard Cmn #1004, Fremont, CA 94538For Sale
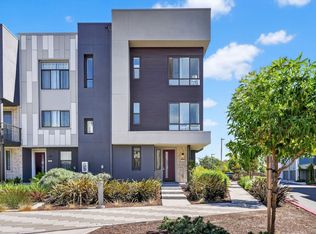 MLS ID #ML82053577, Ken Vasan. MLSListings Inc
 - $998,0002 bd3 ba1.3k sqft3858 Development Ter #1000, Fremont, CA 94538For Sale
 MLS ID #ML82051579, Stanley Huang. MLSListings Inc
 - $912,7502 bd2 ba1.2k sqft4463 Hyde Cmn Unit 306, Fremont, CA 94538For Sale
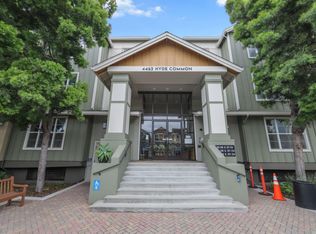 MLS ID #ML82047852, Bernard Tan. MLSListings Inc
 - $1,168,8802 bd2 ba1.6k sqftMetro Crossing, Fremont, CA 94539For SaleMLS ID #41140275, Ted Chen. Bay East AOR
- $1,299,9993 bd3 ba2.1k sqft3709 Innovation Way #1008, Fremont, CA 94538For SaleMLS ID #ML82047236, Li Liang. MLSListings Inc
- $898,8883 bd3 ba1.4k sqftSavant At Irvington, Fremont, CA 94539For SaleMLS ID #41140692, Agam Maroke. Bay East AOR
- $1,098,0002 bd3 ba1.7k sqft45228 Tom Blalock St #306, Fremont, CA 94539For SaleMLS ID #ML82053188, Yuri Lavrentiev. MLSListings Inc
- $1,225,0003 bd3 ba1.8k sqft45168 Tom Blalock St #208, Fremont, CA 94539For SaleMLS ID #ML82050483, Justin Carrow. MLSListings Inc
- $999,9993 bd3 ba1.6k sqft9732 Seawind Way, Newark, CA 94560For SaleMLS ID #41141821, Pa Pa Correa. CCAR
- $915,0003 bd2 ba1.4k sqft37665 Breakers Rd, Newark, CA 94560For SaleMLS ID #ML82053321, Michael Sinclair. MLSListings Inc
- $998,0003 bd4 ba1.6k sqft8533 Seawind Way, Newark, CA 94560For SaleMLS ID #ML82048988, Ruth Tao. MLSListings Inc
- $950,0003 bd2 ba1.4k sqft37523 Shelter Rd, Newark, CA 94560For SaleMLS ID #ML82049299, Khyati Karia. MLSListings Inc
- $1,050,0003 bd3 ba1.5k sqft3576 Sequoia Cmn, Fremont, CA 94536For SaleMLS ID #ML82053779, Mae Chang. MLSListings Inc
- $599,0002 bd2 ba1k sqft4013 Ralston Cmn, Fremont, CA 94538For SaleMLS ID #ML82053582, Casie Ho. MLSListings Inc
- $979,9993 bd3 ba1.5k sqft37626 Cape Cod Rd, Newark, CA 94560For SaleMLS ID #ML82049618, Isabella Sun. MLSListings Inc
- $965,0002 bd3 ba1.3k sqft214 Proximity Way, San Jose, CA 95110For SaleMLS ID #ML82049401, Mark Chiavetta. MLSListings Inc
- $896,0002 bd2 ba1.1k sqft1487 Nightshade Rd Unit 30, Milpitas, CA 95035For SaleMLS ID #ML82053744, Nagaraj Annaiah. MLSListings Inc
- $998,0003 bd4 ba1.5k sqft709 Fruit Ranch Loop, San Jose, CA 95133For SaleMLS ID #ML82052552, Lannie Chen. MLSListings Inc
- $1,100,0003 bd3 ba1.8k sqft1069 Bigleaf Pl Unit 202, San Jose, CA 95131For SaleMLS ID #ML82048931, Mala Chaudhari. MLSListings Inc
Local buyer's agents are ready to help
