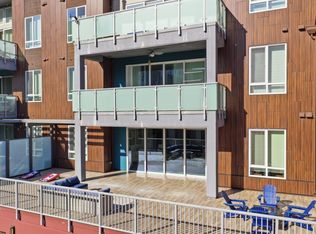
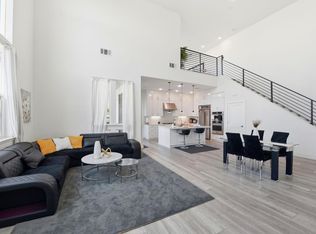
Meticulously designed corner unit in the resort-style community of Metro Crossings! This single-level condo offers approximately 1,786 sq ft of living space, featuring high-end upgrades, 10-foot ceilings, an open-concept layout, and a spacious private balcony, perfect for indoor-outdoor entertaining.
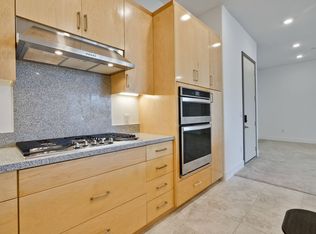
The primary bedroom features a custom closet system and an en-suite bathroom with a double-sink vanity. The chef's kitchen showcases an oversized island, quartz countertops, upgraded faucets for a modern touch, and designer cabinet hardware throughout. Additional custom details include a bar area with a wine fridge and floating shelves, a shiplap accent wall, and crown molding. The laundry room is equipped with built-in shelving for added convenience.
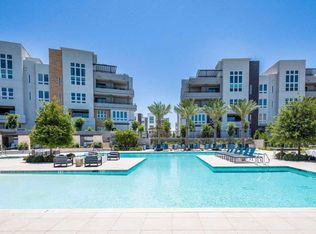
Ideally located within the community, this home offers unobstructed views of the clubhouse and pool, two dedicated parking spaces in a secure gated garage, and a private storage locker adjacent to the unit.
Residents enjoy lush green spaces, a clubhouse, fitness center, pool, cabanas, BBQ areas, package lockers, pet-friendly walking trails, and an array of resort-style amenities. Enjoy the best of both comfort and convenience, just minutes from BART, major commute routes, and a wide variety of shopping and dining options.
For sale
$1,098,000
45228 Tom Blalock St #306, Fremont, CA 94539
2beds
1,786sqft
Condominium, Residential
Built in 2019
-- sqft lot
$-- Zestimate®
$615/sqft
$795/mo HOA
What's special
- 63 days
- 337
- 11
Zillow last checked:
Listing updated:
Listed by:
Yuri Lavrentiev 02103193 669-285-9514,
Compass 408-427-8963
Source: MLSListings Inc,MLS#: ML82053188
Facts & features
Interior
Bedrooms & bathrooms
- Bedrooms: 2
- Bathrooms: 3
- Full bathrooms: 2
- 1/2 bathrooms: 1
Bedroom
- Features: WalkinCloset
Bathroom
- Features: DoubleSinks
Dining room
- Features: DiningAreainLivingRoom
Family room
- Features: Other
Kitchen
- Features: IslandwithSink
Heating
- Central Forced Air
Cooling
- Central Air
Appliances
- Included: Gas Cooktop, Dishwasher, Disposal, Range Hood, Microwave, Built In Oven, Refrigerator, Wine Refrigerator, Washer/Dryer
- Laundry: Inside
Features
- High Ceilings, Walk-In Closet(s)
Interior area
- Total structure area: 1,786
- Total interior livable area: 1,786 sqft
Video & virtual tour
Property
Parking
- Total spaces: 2
- Parking features: Garage
- Garage spaces: 2
Features
- Stories: 1
- Pool features: Community
Details
- Parcel number: 5191757021
- Zoning: Condominium
- Special conditions: Standard
Construction
Type & style
- Home type: Condo
- Property subtype: Condominium, Residential
Materials
- Foundation: Slab
- Roof: Other
Condition
- New construction: No
- Year built: 2019
Utilities & green energy
- Gas: PublicUtilities
- Sewer: Unknown
- Water: Public
- Utilities for property: Public Utilities, Water Public
Community & HOA
HOA
- Has HOA: Yes
- Amenities included: Barbecue Area, Cabana, Club House, Community Pool, Elevator, Gym Exercise Facility
- HOA fee: $795 monthly
Location
- Region: Fremont
Financial & listing details
- Price per square foot: $615/sqft
- Tax assessed value: $1,246,910
- Date on market: 7/9/2026
- Listing agreement: ExclusiveRightToSell
- Listing terms: CashorConventionalLoan, Other
Estimated market value
Not available
Estimated sales range
Not available
Not available
Price history
| Date | Event | Price |
|---|---|---|
| 7/9/2026 | Listed for sale | $1,098,000-6.6%$615/sqft |
Source:  MLSListings Inc #ML82053188 Report a problem MLSListings Inc #ML82053188 Report a problem | ||
| 6/7/2023 | Sold | $1,175,000-8.8%$658/sqft |
Source: Public Record Report a problem | ||
| 4/25/2023 | Listing removed | -- |
Source:  bridgeMLS/CCAR/Bay East AOR #41019819 Report a problem bridgeMLS/CCAR/Bay East AOR #41019819 Report a problem | ||
| 2/22/2023 | Listed for sale | $1,288,000+21.2%$721/sqft |
Source: bridgeMLS/CCAR/Bay East AOR #41019819 Report a problem | ||
| 11/8/2019 | Sold | $1,063,000$595/sqft |
Source: Public Record Report a problem | ||
Public tax history
| Year | Property taxes | Tax assessment |
|---|---|---|
| 2026 | -- | $1,246,910 +2% |
| 2025 | $15,042 +5.1% | $1,222,470 +2% |
| 2024 | $14,315 +7.7% | $1,198,500 +7.3% |
| 2023 | $13,294 +1.2% | $1,117,182 +2% |
| 2022 | $13,139 +2.5% | $1,095,278 +2% |
| 2021 | $12,820 -0.6% | $1,073,809 +1% |
| 2020 | $12,897 +158% | $1,062,800 +178.1% |
| 2019 | $4,999 | $382,140 |
Find assessor info on the county website
Monthly payment
Est. payment
Payment breakdown
Explore the cost of this home by adjusting the details. Changes won't be saved.Climate risks
Neighborhood: East Industrial
Nearby schools
Schools provided by the listing agent
- District: FremontUnified
Source: MLSListings Inc. This data may not be complete. We recommend contacting the local school district to confirm school assignments for this home.
- $1,025,9002 bd2 ba1.7k sqft45228 Tom Blalock St UNIT 105, Fremont, CA 94539Off Market
- $1,046,3002 bd3 ba1.6k sqft45228 Tom Blalock St #307, Fremont, CA 94539Off Market
- $1,066,5002 bd3 ba1.6k sqft45228 Tom Blalock St #407, Fremont, CA 94539Off Market
- $1,336,9003 bd2 ba2.1k sqft45228 Tom Blalock St #205, Fremont, CA 94539Off Market
Similar homes
- $1,116,8802 bd2 ba1.6k sqft2359 Halogen Cmn Unit 104, Fremont, CA 94539For Sale
 MLS ID #ML82059567, Ted Chen. MLSListings Inc
 - $1,098,8882 bd3 ba1.3k sqft3891 Vanguard Cmn #1004, Fremont, CA 94538For Sale
 MLS ID #ML82059910, Michael Camarena. MLSListings Inc
 - $1,549,9993 bd3 ba2.1k sqft1748 Kilowatt Way #401, Fremont, CA 94539For Sale
 MLS ID #ML82057283, Manish Nadkarni. MLSListings Inc
 - $888,0002 bd2 ba1.2k sqft44868 Fremont Blvd Unit 200, Fremont, CA 94538For Sale
 MLS ID #ML82057599, Hema Lakhani. MLSListings Inc
Local buyer's agents are ready to help
