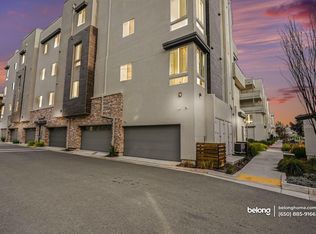

A beautiful stunning penthouse in a resort style community! With vaulted ceilings and two separate outdoor spaces, this corner unit penthouse provides plenty of space to enjoy! Occupying the top 4th and 5th floors of the building, this home had abundance of natural light coming through soaring high ceiling and row of large windows. No neighbor above you in this top floor penthouse. Amazing condo entrance with spacious living spaces with large center island, spacious counter top in the kitchen with HQ appliances. Tastefully upgraded Cabinets, Flooring, Countertops, Backsplash, Stair Rails, along with EV Car Charging facility in garage. Main floor of the home has the master bedroom along with the two bedrooms. Second floor loft can be a library, study room or entertainment area and the patio door gives you access to a private roof terrace with linear fireplace, with the view of hills on one side and view of the Bay from other side. Located in Metro Crossing community with luxury amenities incl.: entertainment lounge, outdoor kitchens, state-of-the-art fitness center, pool and spa, green belt, and kids play ground. Community is located across the new Warm Springs BART and with easy access to highways 680 and 880.
For sale
$1,549,999
1748 Kilowatt Way #401, Fremont, CA 94539
3beds
2,135sqft
Condominium, Residential
Built in 2022
-- sqft lot
$1,505,200 Zestimate®
$726/sqft
$770/mo HOA
What's special
- 48 days
- 501
- 21
Zillow last checked:
Listing updated:
Listed by:
Manish Nadkarni 01934781 408-431-7557,
Intero Real Estate Services 408-979-5900
Source: MLSListings Inc,MLS#: ML82057283
Facts & features
Interior
Bedrooms & bathrooms
- Bedrooms: 3
- Bathrooms: 3
- Full bathrooms: 2
- 1/2 bathrooms: 1
Dining room
- Features: Other
Family room
- Features: Other
Kitchen
- Features: ExhaustFan, Pantry
Heating
- Central Forced Air
Cooling
- Central Air
Appliances
- Included: Dishwasher, Exhaust Fan, Microwave, Built In Gas Oven/Range, Refrigerator, Washer/Dryer
Features
- Fireplace features: Gas Starter
Interior area
- Total structure area: 2,135
- Total interior livable area: 2,135 sqft
Video & virtual tour
Property
Parking
- Total spaces: 2
- Parking features: Attached
- Attached garage spaces: 2
Features
- Pool features: Community, Fenced, In Ground
Details
- Parcel number: 5191762066
- Zoning: R1
- Special conditions: Standard
Construction
Type & style
- Home type: Condo
- Property subtype: Condominium, Residential
Materials
- Foundation: Other
- Roof: Other
Condition
- New construction: No
- Year built: 2022
Utilities & green energy
- Gas: PublicUtilities
- Sewer: Public Sewer
- Water: Public
- Utilities for property: Public Utilities, Water Public
Community & HOA
HOA
- Has HOA: Yes
- HOA fee: $770 monthly
Location
- Region: Fremont
Financial & listing details
- Price per square foot: $726/sqft
- Date on market: 8/11/2026
Estimated market value
$1,505,200
$1.43M - $1.58M
$5,236/mo
Price history
| Date | Event | Price |
|---|---|---|
| 8/11/2026 | Listed for sale | $1,549,999$726/sqft |
Source:  MLSListings Inc #ML82057283 Report a problem MLSListings Inc #ML82057283 Report a problem | ||
Public tax history
Tax history is unavailable.
Monthly payment
Est. payment
Payment breakdown
Explore the cost of this home by adjusting the details. Changes won't be saved.Climate risks
Neighborhood: East Industrial
Nearby schools
Schools provided by the listing agent
- District: FremontUnified
Source: MLSListings Inc. This data may not be complete. We recommend contacting the local school district to confirm school assignments for this home.
Similar homes
- $1,535,0003 bd3 ba2.1k sqft45250 Volt Ter #402, Fremont, CA 94539For Sale
 MLS ID #426166337, Brian Ngai DRE #01831050, Far East Realty. SFAR
 - $925,0002 bd3 ba1.6k sqftMetro Crossing, Fremont, CA 94539For Sale
 MLS ID #41148664, Sarah Gilbert. Bay East AOR
 - $1,300,0003 bd3 ba1.7k sqftNone, Fremont, CA 94538For Sale
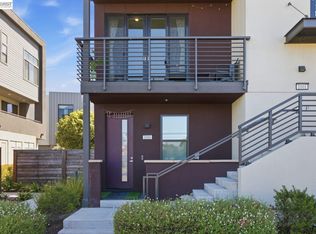 MLS ID #41148269, Pamela Gyi. Bay East AOR
 - $1,116,8802 bd2 ba1.6k sqft2359 Halogen Cmn Unit 104, Fremont, CA 94539For Sale
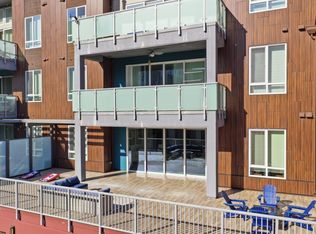 MLS ID #ML82059567, Ted Chen. MLSListings Inc
