Skip main navigation
For sale
  • $1,298,000

    1749 Kilowatt Way #302, Fremont, CA 94539

    3beds
    1,887sqft
    : 
    Loading
    Get pre-qualified
    Residential, Condominium
    Built in 2020
    -- sqft lot
    $-- Zestimate®
    $688/sqft
    $793/mo HOA

    What's special

    Heated poolOutdoor fireplaceDesigner finishesOversized private balconySpectacular wraparound balconyWalking pathsExpansive windows
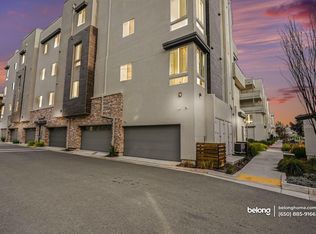

    Rarely available luxury corner residence with breathtaking Mission Hills and Mission Peak views in the highly sought-after Russell's Square neighborhood within Metro Crossing. Built in 2020, this stunning home offers approximately 1,887 square feet of thoughtfully designed living space featuring 3 spacious bedrooms, 2.5 bathrooms, a versatile great room, dedicated office area, and an oversized private balcony. The bright open-concept floor plan showcases soaring ceilings, expansive windows, and abundant natural light throughout. The gourmet chef's kitchen is appointed with premium cabinetry, designer finishes, and top-tier appliances including a professional-grade built-in refrigerator, gas cooktop, built-in oven, microwave, and high-end dishwasher. Designed for seamless indoor-outdoor living, the spectacular wraparound balcony features an outdoor fireplace and captures sweeping east-facing views of Mission Peak and the surrounding hills. Whether enjoying a morning coffee, entertaining guests, or unwinding at the end of the day, this exceptional outdoor space offers a true extension of the home's living area. As a premium corner residence, the home enjoys enhanced privacy with minimal shared walls, abundant natural light, and a spacious side-by-side 2-car garage complete with EV charging and generous overhead storage. Situated within a desirable low-density neighborhood setting, residents enjoy beautifully maintained grounds, open green spaces, walking paths, parks, and access to Metro Crossing's resort-style amenities including a heated pool, spa, fitness center, clubhouse, cabanas, playgrounds, and recreation areas. Conveniently located directly across from Warm Springs/South Fremont BART Station with easy access to Highways 680 and 880. Close to shopping, dining, parks, recreation, and 99 Ranch Market. Near highly regarded schools, modern educational facilities, and numerous community amenities. A rare opportunity to enjoy luxury living, spectacular views, premium amenities, and exceptional commuter convenience in one of Fremont's most desirable communities.
    24 days
    |
    830
    |
    27
    |

    Zillow last checked:

    Listing updated:

    Listed by:

    Jayanta Samanta DRE #02035130 510-928-4823,

    Intero Real Estate Services,

    Navith Reddy Katpally DRE #02396162 510-509-5727,

    Intero Real Estate Services

    Source: Bay East AOR,MLS#: 41138446MLS Logo

    Loading...

      Facts & features

      Interior

      Bedrooms & bathrooms
      • Bedrooms: 3
      • Bathrooms: 3
      • Full bathrooms: 2
      • Partial bathrooms: 1
      Rooms
      • Room types: Main Entry, Other
      Bathroom
      • Features: Solid Surface, Tile, Tub, Other, Stall Shower
      Kitchen
      • Features: Counter - Solid Surface, Stone Counters, Dishwasher, Double Oven, Gas Range/Cooktop, Kitchen Island, Microwave, Pantry, Refrigerator
      Heating
      • Natural Gas
      Cooling
      • Central Air
      Appliances
      • Included: Dishwasher, Double Oven, Gas Range, Microwave, Refrigerator, Dryer, Washer
      Features
      • Elevator, Counter - Solid Surface, Pantry
      • Flooring: Linoleum, Tile, Carpet
      • Has fireplace: Yes
      • Fireplace features: Other
      • Common walls with other units/homes: Corner Unit
      Interior area
      • Total structure area: 1,887
      • Total interior livable area: 1,887 sqft

      Property

      Parking
      • Total spaces: 2
      • Parking features: Covered, Garage, Off Street, Parking Spaces, Secured, Space Per Unit - 2, Below Building Parking, Parking Lot, Garage Door Opener
      • Garage spaces: 2
      Features
      • Levels: Other,Three Or More
      • Entry location: No Steps to Entry
      • Patio & porch: Patio
      • Pool features: In Ground, Community
      Lot
      • Size: 8,276 Square Feet
      • Features: Corner Lot
      Details
      • Parcel number: 519175890
      • Special conditions: Standard

      Construction

      Type & style
      • Home type: Condo
      • Architectural style: Other,Modern/High Tech
      • Property subtype: Residential, Condominium
      Materials
      • Stucco
      • Roof: Tile
      Condition
      • Existing
      • New construction: No
      • Year built: 2020
      Details
      • Builder name: Toll Brothers

      Utilities & green energy

      • Electric: No Solar
      • Sewer: Public Sewer
      • Water: Public

      Community & HOA

      Community
      • Security: Fire Sprinkler System
      • Subdivision: Metro Crossing
      HOA
      • Has HOA: Yes
      • Amenities included: Clubhouse, Greenbelt, Fitness Center, Pool, BBQ Area, Com TV Antenna, Dog Park
      • Services included: Common Area Maint, Insurance, Management Fee, Reserve Fund, Maintenance Grounds, Street
      • HOA fee: $793 monthly
      • HOA name: NOT LISTED
      • HOA phone: 800-843-3351
      Location
      • Region: Fremont

      Financial & listing details

      • Price per square foot: $688/sqft
      • Tax assessed value: $1,501,640
      • Price range: $1.3M - $1.3M
      • Date on market: 6/17/2026
      • Listing agreement: Excl Right
      • Listing terms: Conventional

        Estimated market value

        Not available

        Estimated sales range

        Not available

        $5,130/mo

        Price history

        DateEventPrice
        6/17/2026Listed for sale$1,298,000-22.6%$688/sqft
        Source: Bay East AOR #41138446 Report a problem
        5/6/2024Listing removed--
        Source: Zillow Rentals Report a problem
        4/24/2024Price change$4,500-5.3%$2/sqft
        Source: Zillow Rentals Report a problem
        4/23/2024Price change$4,750-5%$3/sqft
        Source: Zillow Rentals Report a problem
        4/20/2024Price change$5,000-13%$3/sqft
        Source: Zillow Rentals Report a problem
        4/15/2024Listed for rent$5,750$3/sqft
        Source: Zillow Rentals Report a problem
        4/14/2024Listing removed--
        Source: bridgeMLS/CCAR/Bay East AOR #41049573 Report a problem
        2/16/2024Price change$1,678,000+17.8%$889/sqft
        Source: bridgeMLS/CCAR/Bay East AOR #41049573 Report a problem
        2/9/2024Listed for sale$1,425,000+2.7%$755/sqft
        Source: bridgeMLS/CCAR/Bay East AOR #41049573 Report a problem
        11/6/2020Sold$1,387,500$735/sqft
        Source: Public Record Report a problem

        Public tax history

        YearProperty taxesTax assessment
        2025-- $1,501,640 +2%
        2024$17,389 +2.6%$1,472,202 +2%
        2023$16,944 +1.1%$1,443,346 +2%
        2022$16,755 +2.5%$1,415,046 +2%
        2021$16,343 +50.9%$1,387,300 +57.2%
        2020$10,830 $882,751
        Find assessor info on the county website

        Monthly payment

        Est. payment

        Payment breakdown

        Explore the cost of this home by adjusting the details. Changes won't be saved.
        All calculations are estimates and provided by Zillow, Inc. for informational purposes only. Actual amounts may vary.
        HOA fees may include property taxes on listings classified as Co-Ops. Contact the listing agent and/or owner for fee details.
        Mortgage interest rates are dependent on a number of factors, including credit score, down payment, and repayment length. Interest rate data provided by Zillow Group Marketplace, Inc. as of 1/1/1970 from various mortgage lenders with which we have lead or other similar arrangements; the Estimated Payment is an average of those rates.
        See how much you could borrow to make a competitive offer.

        Climate risks

        Neighborhood: East Industrial

        Getting around

        22 / 100
        Car-Dependent
        55 / 100
        Good Transit
        60 / 100
        Bikeable

        Nearby schools

        GreatSchools rating
        Schools provided by the listing agent
        • District: Fremont (510) 657-2350

        Source: Bay East AOR. This data may not be complete. We recommend contacting the local school district to confirm school assignments for this home.

        A local agent can set up tours, give advice and negotiate with sellers.

        Browse local experts

        Similar homes

            • Local buyer's agents are ready to help