A beautiful penthouse retreat at Metro Crossing, this elegant 3-bedroom, 2.5-bath home with a loft offers soaring ceilings, abundant natural light, and two private outdoor spaces for relaxed, elevated living. Set on a premium lot and spanning the top floors of the building, it provides exceptional privacy along with stunning views of Mission Peak and the Bay. The open-concept layout features a modern kitchen with a large island, upgraded cabinetry, flooring, and countertops. Enjoy the wraparound balcony and rooftop terrace with a sleek fireplace, perfect for entertaining or unwinding. Additional highlights include a private two-car garage with an EV charger. Conveniently located across from Warm Springs BART and close to I-680 and I-880, with resort-style amenities including a pool, fitness center, clubhouse, and outdoor lounge areas. Please note that some images have been virtually staged for illustrative purposes only. Furniture and decor are not included.
For sale
$1,535,000
45250 Volt Ter #402, Fremont, CA 94539
3beds
2,135sqft
Condominium
Built in ----
-- sqft lot
$1,508,900 Zestimate®
$719/sqft
$793/mo HOA
What's special
Sleek fireplaceWraparound balconyPrivate two-car garageLarge islandPremium lotAbundant natural lightOpen-concept layout
- 1 day
- 22
- 1
Zillow last checked:
Listing updated:
Listed by:
Brian Ngai DRE #01831050 408-506-8330,
Far East Realty 415-566-3388
Source: SFAR,MLS#: 426166337 Originating MLS: San Francisco Association of REALTORS
Originating MLS: San Francisco Association of REALTORSFacts & features
Interior
Bedrooms & bathrooms
- Bedrooms: 3
- Bathrooms: 3
- Full bathrooms: 2
- 1/2 bathrooms: 1
Rooms
- Room types: Laundry, Living Room
Primary bedroom
- Features: Balcony, Walk-In Closet
- Area: 0
- Dimensions: 0 x 0
Bedroom 1
- Area: 0
- Dimensions: 0 x 0
Bedroom 2
- Area: 0
- Dimensions: 0 x 0
Bedroom 3
- Area: 0
- Dimensions: 0 x 0
Bedroom 4
- Area: 0
- Dimensions: 0 x 0
Primary bathroom
- Features: Double Vanity, Dual Flush Toilet, Shower Stall(s), Tile, Tub
Bathroom
- Features: Dual Flush Toilet
Dining room
- Area: 0
- Dimensions: 0 x 0
Family room
- Level: Upper
- Area: 0
- Dimensions: 0 x 0
Kitchen
- Features: Pantry Closet
- Level: Main
- Area: 0
- Dimensions: 0 x 0
Living room
- Level: Main
- Area: 0
- Dimensions: 0 x 0
Heating
- Central
Appliances
- Included: Dishwasher, Tankless Water Heater, Dryer, Washer
- Laundry: Cabinets
Features
- Flooring: Carpet, Laminate, Quartz, Tile
- Windows: Double Pane Windows
- Has fireplace: No
Interior area
- Total structure area: 2,135
- Total interior livable area: 2,135 sqft
Property
Parking
- Total spaces: 2
- Parking features: Garage Door Opener, Side By Side, On Site
- Has garage: Yes
Features
- Levels: Two
- Patio & porch: Patio, Deck
- Exterior features: Balcony
Lot
- Features: Close to Clubhouse, Landscape Front, Low Maintenance
Details
- Additional structures: Pool House
- Parcel number: 5191758017
- Special conditions: Offer As Is
Construction
Type & style
- Home type: Condo
- Property subtype: Condominium
Condition
- Updated/Remodeled
- New construction: No
Utilities & green energy
- Electric: 220 Volts in Laundry
- Utilities for property: Public
Green energy
- Energy efficient items: Appliances
Community & HOA
HOA
- Has HOA: Yes
- Amenities included: Clubhouse, Pool
- HOA fee: $793 monthly
- HOA name: Metro Crossing
Location
- Region: Fremont
- Elevation: 0
Financial & listing details
- Price per square foot: $719/sqft
- Tax assessed value: $1,577,205
- Price range: $1.5M - $1.5M
- Date on market: 9/28/2026
- Listing terms: Conventional
- Total actual rent: 0
Estimated market value
$1,508,900
$1.37M - $1.64M
$4,816/mo
Price history
| Date | Event | Price |
|---|---|---|
| 9/29/2026 | Listed for sale | $1,535,000-0.9%$719/sqft |
Source:  SFAR #426166337 Report a problem SFAR #426166337 Report a problem | ||
| 8/24/2026 | Listing removed | $1,549,000$726/sqft |
Source: SFAR #426119466 Report a problem | ||
| 4/8/2026 | Listed for sale | $1,549,000+9.5%$726/sqft |
Source: SFAR #426119466 Report a problem | ||
| 10/11/2023 | Listing removed | -- |
Source: Zillow Rentals Report a problem | ||
| 9/13/2023 | Listed for rent | $4,795$2/sqft |
Source: Zillow Rentals Report a problem | ||
| 10/31/2019 | Sold | $1,414,000$662/sqft |
Source: Public Record Report a problem | ||
Public tax history
| Year | Property taxes | Tax assessment |
|---|---|---|
| 2026 | -- | $1,577,205 +2% |
| 2025 | $18,844 +5.2% | $1,546,283 +2% |
| 2024 | $17,911 +2.6% | $1,515,968 +2% |
| 2023 | $17,454 +1.1% | $1,486,249 +2% |
| 2022 | $17,260 +2.5% | $1,457,108 +2% |
| 2021 | $16,836 -0.8% | $1,428,547 +1% |
| 2020 | $16,973 +155.8% | $1,413,900 +171% |
| 2019 | $6,636 | $521,678 |
Find assessor info on the county website
Monthly payment
Est. payment
Payment breakdown
Explore the cost of this home by adjusting the details. Changes won't be saved.Climate risks
Neighborhood: East Industrial


Similar homes
- $1,549,9993 bd3 ba2.1k sqft1748 Kilowatt Way #401, Fremont, CA 94539For Sale
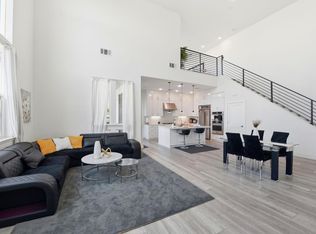 MLS ID #ML82057283, Manish Nadkarni. MLSListings Inc
 - $1,180,0003 bd2 ba1.8k sqftMetro Crossing, Fremont, CA 94539For Sale
 MLS ID #41147905, Sharon Chen. Bay East AOR
 - $1,116,8802 bd2 ba1.6k sqft2359 Halogen Cmn Unit 104, Fremont, CA 94539For Sale
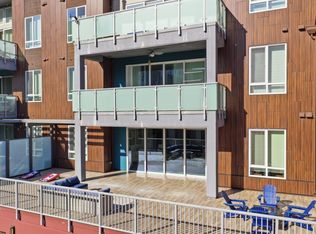 MLS ID #ML82059567, Ted Chen. MLSListings Inc
 - $899,0002 bd3 ba1.7k sqft45228 Tom Blalock St #306, Fremont, CA 94539For Sale
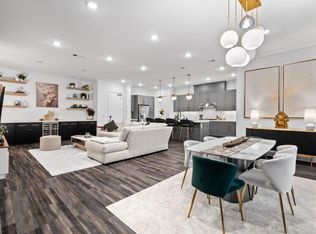 MLS ID #ML82053188, Yuri Lavrentiev. MLSListings Inc
