Back on the market with a FRESH NEW LOOK - modern, refined, and beautifully reimagined. This FULLY REMODELED 3BD/2.5BA residence offers 1,714 SF of bright, contemporary living space, with meticulously upgraded, brand-new flooring throughout. The primary suite features an elegantly updated bathroom with a new stall shower, premium fixtures, and sleek quartz countertops, creating a spa-inspired retreat. Convenience meets luxury with an upstairs laundry room complete with a washer and dryer for today's busy households. The kitchen showcases quartz waterfall countertops, a new built-in microwave, a new stainless steel dishwasher, sink, and matching fixtures for a cohesive, modern finish. The living area is elevated by a striking Italian porcelain fireplace surround, adding both warmth and architectural sophistication. Soaring ceilings, a flowing open layout, and the security of a gated community enhance the home's sense of comfort and exclusivity. Perfectly positioned near shopping and dining, steps from Starbucks, top schools, major freeways, and public transit, this location offers unmatched convenience. Just 14 minutes to META HQ and Silicon Valley, with easy access to Palo Alto, Stanford University, PAMF, and the VA Hospital, commuting and daily errands become effortless.
For sale
$1,198,000
7350 Carter Ave, Newark, CA 94560
3beds
1,714sqft
Single Family Residence, Residential
Built in 2000
2,749 Square Feet Lot
$1,180,100 Zestimate®
$699/sqft
$141/mo HOA
What's special
- 45 days
- 492
- 25
Zillow last checked:
Listing updated:
Listed by:
Maruja Francisco 01236841 650-826-1610,
Realty One Group Infinity 408-377-2700
Source: MLSListings Inc,MLS#: ML82040749
Facts & features
Interior
Bedrooms & bathrooms
- Bedrooms: 3
- Bathrooms: 3
- Full bathrooms: 2
- 1/2 bathrooms: 1
Rooms
- Room types: Laundry
Bedroom
- Features: PrimarySuiteRetreat, WalkinCloset
Bathroom
- Features: DoubleSinks, ShowerandTub, ShoweroverTub1, ShowersoverTubs2plus, Tub, TubinPrimaryBedroom, Tubs2plus, PrimaryOversizedTub, HalfonGroundFloor
Dining room
- Features: DiningArea, DiningAreainLivingRoom, FormalDiningRoom, NoInformalDiningRoom
Family room
- Features: KitchenFamilyRoomCombo, SeparateFamilyRoom
Kitchen
- Features: _220VoltOutlet, Countertop_Tile, Hookups_Gas
Heating
- Central Forced Air, Central Forced Air Gas, Fireplace(s)
Cooling
- Central Air, Wall/Window Unit(s)
Appliances
- Included: Gas Cooktop, Dishwasher, Microwave, Gas Oven, Refrigerator, Dryer, Washer, Washer/Dryer
- Laundry: Upper Floor, In Utility Room
Features
- High Ceilings, Walk-In Closet(s), Security Gate
- Flooring: Laminate, Tile, Wood
- Number of fireplaces: 1
- Fireplace features: Gas, Living Room
Interior area
- Total structure area: 1,714
- Total interior livable area: 1,714 sqft
Property
Parking
- Total spaces: 2
- Parking features: Attached
- Attached garage spaces: 2
Accessibility
- Accessibility features: Bathroom Features, Accessible Kitchen, Parking
Features
- Stories: 2
- Exterior features: Back Yard
- Fencing: Back Yard,Wood
Lot
- Size: 2,749 Square Feet
- Features: None
Details
- Additional structures: None
- Parcel number: 0920042028
- Zoning: 1
- Special conditions: Standard
Construction
Type & style
- Home type: SingleFamily
- Property subtype: Single Family Residence, Residential
Materials
- Foundation: Concrete Perimeter
- Roof: Composition
Condition
- New construction: No
- Year built: 2000
Utilities & green energy
- Gas: PublicUtilities
- Sewer: Public Sewer
- Utilities for property: Public Utilities
Community & HOA
HOA
- Has HOA: Yes
- Amenities included: Community Security Gate
- HOA fee: $141 monthly
Location
- Region: Newark
Financial & listing details
- Price per square foot: $699/sqft
- Tax assessed value: $555,877
- Date on market: 3/29/2026
- Listing agreement: ExclusiveRightToSell
- Listing terms: FHA, VALoan, CashorConventionalLoan
Estimated market value
$1,180,100
$1.12M - $1.24M
$4,174/mo
Price history
| Date | Event | Price |
|---|---|---|
| 8/28/2026 | Listed for sale | $1,198,000$699/sqft |
Source:  MLSListings Inc #ML82040749 Report a problem MLSListings Inc #ML82040749 Report a problem | ||
| 4/30/2026 | Listing removed | $1,198,000$699/sqft |
Source: MLSListings Inc #ML82040749 Report a problem | ||
| 3/29/2026 | Listed for sale | $1,198,000+237.5%$699/sqft |
Source: MLSListings Inc #ML82040749 Report a problem | ||
| 10/14/2024 | Listing removed | $4,000$2/sqft |
Source: Zillow Rentals Report a problem | ||
| 7/14/2024 | Listed for rent | $4,000$2/sqft |
Source: Zillow Rentals Report a problem | ||
| 3/19/2024 | Listing removed | -- |
Source: Zillow Rentals Report a problem | ||
| 2/14/2024 | Listed for rent | $4,000+14.3%$2/sqft |
Source: Zillow Rentals Report a problem | ||
| 12/16/2020 | Listing removed | $3,500$2/sqft |
Source: Zillow Rental Manager Report a problem | ||
| 12/11/2020 | Listed for rent | $3,500$2/sqft |
Source: Zillow Rental Manager Report a problem | ||
| 3/29/2000 | Sold | $355,000$207/sqft |
Source: Public Record Report a problem | ||
Public tax history
| Year | Property taxes | Tax assessment |
|---|---|---|
| 2026 | -- | $555,877 +2% |
| 2025 | $6,968 +1.8% | $544,981 +2% |
| 2024 | $6,847 +2.8% | $534,296 +2% |
| 2023 | $6,660 +1.3% | $523,822 +2% |
| 2022 | $6,573 +2.4% | $513,552 +2% |
| 2021 | $6,416 +1.7% | $503,485 +1% |
| 2020 | $6,311 +1.4% | $498,326 +2% |
| 2019 | $6,222 +4.1% | $488,556 +2% |
| 2018 | $5,975 | $478,978 +2% |
| 2017 | $5,975 +1.1% | $469,589 +2% |
| 2016 | $5,912 +3% | $460,384 +1.5% |
| 2015 | $5,740 | $453,469 +2% |
| 2014 | $5,740 | $444,586 +0.5% |
| 2013 | -- | $442,578 +2% |
| 2012 | -- | $433,902 +2% |
| 2011 | -- | $425,395 +0.8% |
| 2010 | -- | $422,218 -0.2% |
| 2009 | -- | $423,221 +2% |
| 2008 | -- | $414,923 +2% |
| 2007 | -- | $406,789 +2% |
| 2006 | -- | $398,815 +2% |
| 2005 | -- | $390,995 +2% |
| 2004 | -- | $383,330 +1.9% |
| 2003 | -- | $376,305 +2% |
| 2002 | -- | $368,926 +2% |
| 2001 | $3,927 | $361,692 |
Find assessor info on the county website
Monthly payment
Est. payment
Payment breakdown
Explore the cost of this home by adjusting the details. Changes won't be saved.Climate risks
Neighborhood: 94560
Nearby schools
Schools provided by the listing agent
- District: NewarkUnified
Source: MLSListings Inc. This data may not be complete. We recommend contacting the local school district to confirm school assignments for this home.
Similar homes
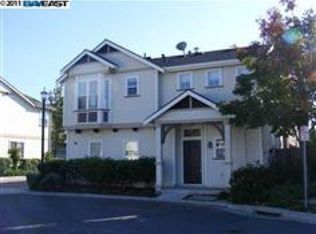
- $1,264,0003 bd3 ba1.6k sqft5535 Civic Terrace Ave, Newark, CA 94560For Sale
 MLS ID #ML82060774, Raja Dar. MLSListings Inc
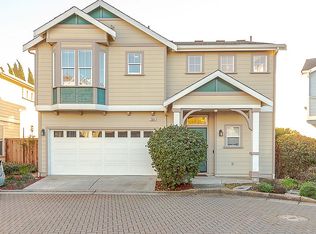
 - $979,9003 bd3 ba1.5k sqft37655 Cape Cod Rd, Newark, CA 94560For Sale
 MLS ID #426144224, Kathy Tong DRE #01225746, Prime Meridian Realty & Mtg.. SFAR
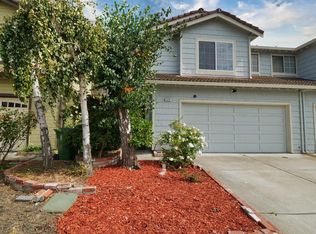
 - $1,475,0003 bd2 ba1.5k sqft32941 Soquel St, Union City, CA 94587For Sale
 MLS ID #41150258, Dean Paul Dominguez. Bay East AOR
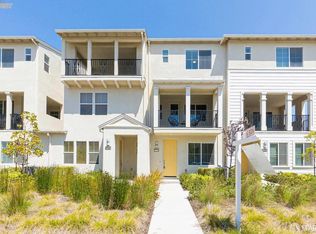
 - $825,0003 bd3 ba1.4k sqft5378 Port Sailwood Dr, Newark, CA 94560For Sale
 MLS ID #ML82059027, Cici Yang. MLSListings Inc
