Beautifully remodeled single-level home offering modern style, comfort, and thoughtful upgrades throughout. Completed in 2022 with permits, this extensive remodel included the addition of a primary bedroom, primary bathroom, and dining area. Step inside to an inviting open-concept layout with a spacious living area, updated lighting, engineered hardwood flooring, and a stylish kitchen featuring waterfall countertops, breakfast bar seating, dark shaker cabinetry, open shelving, and a sleek range hood. Major improvements include new windows, electrical, plumbing, HVAC, insulation, tankless water heater with filter, solid interior doors, and updated light fixtures throughout. The home also features beautifully updated bathrooms, including a modern walk-in shower. Outside, enjoy a low-maintenance front yard, large driveway, attached garage, and an expansive paved backyard patio ideal for entertaining. Water, gas, and electrical lines have already been installed in the patio area for a future built-in BBQ. Move-in ready with quality upgrades and a clean modern finish!
For sale
Price increase: $250K (8/11)
$1,200,000
1220 Esser Ave, San Leandro, CA 94579
4beds
1,579sqft
Residential, Single Family Residence
Built in 1951
6,175 Square Feet Lot
$1,186,100 Zestimate®
$760/sqft
$-- HOA
What's special
Waterfall countertopsBreakfast bar seatingInviting open-concept layoutAttached garageNew windowsBeautifully updated bathroomsUpdated lighting
- 95 days
- 351
- 10
Zillow last checked:
Listing updated:
Listed by:
Maria Barrera DRE #02056060 510-259-8856,
Community Realty & Investment,
Silvia Barrera DRE #01971692 510-909-5686,
Community Realty & Investment
Source: Bay East AOR,MLS#: 41141255
Facts & features
Interior
Bedrooms & bathrooms
- Bedrooms: 4
- Bathrooms: 2
- Full bathrooms: 2
Rooms
- Room types: 2 Bedrooms, 4 Bedrooms, Main Entry
Kitchen
- Features: Stone Counters, Dishwasher, Kitchen Island, Range/Oven Free Standing, Refrigerator
Heating
- Gravity
Cooling
- Central Air
Appliances
- Included: Dishwasher, Free-Standing Range, Refrigerator
- Laundry: Hookups Only, In Garage
Features
- Flooring: Concrete, Engineered Wood
- Has fireplace: No
- Fireplace features: None
Interior area
- Total structure area: 1,579
- Total interior livable area: 1,579 sqft
Video & virtual tour
Property
Parking
- Total spaces: 4
- Parking features: Attached, Off Street
- Garage spaces: 2
Features
- Levels: One
- Stories: 1
- Patio & porch: Patio
- Pool features: None
- Fencing: Fenced
Lot
- Size: 6,175 Square Feet
- Features: Rectangular Lot, Back Yard, Front Yard, Yard Space
Details
- Parcel number: 80H15505
- Special conditions: Standard
- Other equipment: None
Construction
Type & style
- Home type: SingleFamily
- Architectural style: Contemporary
- Property subtype: Residential, Single Family Residence
Materials
- Stucco
- Roof: Composition
Condition
- Existing
- New construction: No
- Year built: 1951
Utilities & green energy
- Electric: No Solar
- Sewer: Public Sewer
- Water: Public
Community & HOA
Community
- Subdivision: Washington Manor
HOA
- Has HOA: No
Location
- Region: San Leandro
Financial & listing details
- Price per square foot: $760/sqft
- Tax assessed value: $1,027,874
- Price range: $1.2M - $1.2M
- Date on market: 7/10/2026
- Listing agreement: Excl Right
- Listing terms: Cash,Conventional,FHA
Estimated market value
$1,186,100
$1.13M - $1.25M
$4,444/mo
Price history
| Date | Event | Price |
|---|---|---|
| 8/11/2026 | Price change | $1,200,000+26.3%$760/sqft |
Source:  Bay East AOR #41141255 Report a problem Bay East AOR #41141255 Report a problem | ||
| 7/28/2026 | Price change | $950,000-9.5%$602/sqft |
Source: Bay East AOR #41141255 Report a problem | ||
| 7/10/2026 | Listed for sale | $1,050,000+26.5%$665/sqft |
Source: Bay East AOR #41141255 Report a problem | ||
| 9/23/2021 | Sold | $830,000$526/sqft |
Source:  bridgeMLS/CCAR/Bay East AOR #40958788 Report a problem bridgeMLS/CCAR/Bay East AOR #40958788 Report a problem | ||
Public tax history
| Year | Property taxes | Tax assessment |
|---|---|---|
| 2026 | -- | $1,027,874 +2% |
| 2025 | $12,520 +2.7% | $1,007,724 +2% |
| 2024 | $12,194 +4.9% | $987,971 +6.6% |
| 2023 | $11,627 +10.2% | $926,600 +11.6% |
| 2022 | $10,551 +659.6% | $830,000 +1194.8% |
| 2021 | $1,389 +3.6% | $64,101 +1% |
| 2020 | $1,341 +1.5% | $63,444 +2% |
| 2019 | $1,321 +17.7% | $62,200 +2% |
| 2018 | $1,122 | $60,981 +2% |
| 2017 | $1,122 +4.1% | $59,785 +2% |
| 2016 | $1,078 +4.4% | $58,613 +1.5% |
| 2015 | $1,032 | $57,732 +2% |
| 2014 | $1,032 | $56,602 +0.5% |
| 2013 | -- | $56,346 +2% |
| 2012 | -- | $55,241 +2% |
| 2011 | -- | $54,159 +0.8% |
| 2010 | -- | $53,754 -0.2% |
| 2009 | -- | $53,881 +2% |
| 2008 | -- | $52,825 +2% |
| 2007 | -- | $51,789 +2% |
| 2006 | -- | $50,774 +2% |
| 2005 | -- | $49,778 +2% |
| 2004 | -- | $48,803 +1.9% |
| 2003 | -- | $47,909 +2% |
| 2002 | -- | $46,969 +2% |
| 2001 | $651 | $46,049 |
Find assessor info on the county website
Monthly payment
Est. payment
Payment breakdown
Explore the cost of this home by adjusting the details. Changes won't be saved.Climate risks
Neighborhood: Washington Manor
Similar homes
- $1,250,0004 bd2 ba2.2k sqft2241 W Avenue 135th, San Leandro, CA 94577For Sale
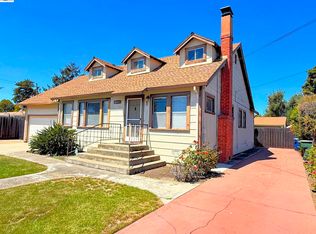 MLS ID #41143876, William Pape. Bay East AOR
 - $999,0003 bd3 ba1.7k sqft2121 166th Ave, San Leandro, CA 94578For Sale
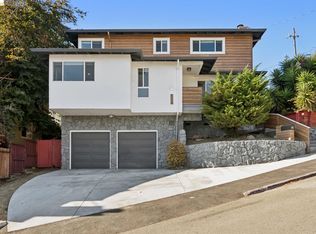 MLS ID #41147899, David Holmes. bridgeMLS/CCAR/Bay East AOR
 - $1,190,0003 bd3 ba1.6k sqft3560 McSherry Way, Alameda, CA 94502For Sale
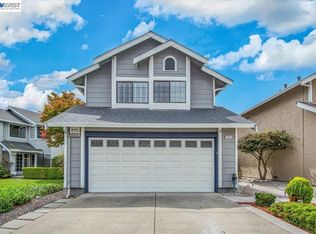 MLS ID #41148172, Erdy Mapa. Bay East AOR
 - $950,0003 bd3 ba1.3k sqft16004 Wellington Way, San Leandro, CA 94578For Sale
 MLS ID #41140728, Revelina Um. Bay East AOR
