Priced below market!!**LOW Interest rates and SPECIAL FINANCING options available in the **5% to 6%** range for qualified buyers.**SHOWSTOPPER home in EXCELLENT, QUIET, location**, FULLY redone with designer finishes worth $300k in interior and exterior updates! **North-West** facing, Gorgeous single-family home in highly sought after Forest Park! The remodel list is very long - BRAND NEW interior paint, NEW hardware, **High-end hardwood floors all through, **designer kitchen with upgraded cabinetry, slab granite countertops, **porcelain tile flooring, **glass tile mosaic backsplash, stainless steel appliances, updated bathrooms with **spa like pebble inlays and tile surround, **expensive vanities, and intricate stonework. **Frameless shower doors and rain shower ensemble in primary bath! **NEW water heater! **Slate fireplace surround, Slate flooring and wall to ceiling slate in powder room. Finished garage with NEWer Epoxy flooring, cabinetry! Custom, sheer, semi translucent window coverings! Separate living and family rooms, with one and a half story, huge, 2-tier windows and lots of light. **CORNER LOT** with extra large wraparound yard, beautifully landscaped with **river rock, **pavers and heavenly green turf. Main bedroom A/C Included! Dual pane windows and concrete tile gable roof give it an impressive, modern exterior. This home is impeccable in every way! Located in a serene, interior location within the community and close to the NEW FACEBOOK campus in Ardenwood, google shuttle stops and AWARD WINNING SCHOOLS - Forest Park elementary, Thornton Junior High and American High. Check school availability.
For sale
Price cut: $60K (10/2)
$1,788,888
34136 Finnigan Ter, Fremont, CA 94555
3beds
1,686sqft
Residential, Single Family Residence
Built in 1990
4,553 Square Feet Lot
$1,762,500 Zestimate®
$1,061/sqft
$47/mo HOA
What's special
Slate fireplace surroundBrand new interior paintNew water heaterNew hardwareExtra large wraparound yardPorcelain tile flooringCorner lot
- 17 days
- 613
- 39
Zillow last checked:
Listing updated:
Listed by:
Sirisha Sinha DRE #01342758 510-757-6196,
Skye Residentials
Source: Bay East AOR,MLS#: 41150044
Facts & features
Interior
Bedrooms & bathrooms
- Bedrooms: 3
- Bathrooms: 3
- Full bathrooms: 2
- Partial bathrooms: 1
Rooms
- Room types: 0.5 Bath, Main Entry, 3 Bedrooms, Primary Bedrm Suite - 1
Bathroom
- Features: Shower Over Tub, Updated Baths, Solid Surface, Sunken Tub
Kitchen
- Features: 220 Volt Outlet, Breakfast Nook, Counter - Solid Surface, Dishwasher, Gas Range/Cooktop, Updated Kitchen
Heating
- Forced Air
Cooling
- Other
Appliances
- Included: Dishwasher, Gas Range, Gas Water Heater
- Laundry: In Garage
Features
- Breakfast Nook, Counter - Solid Surface, Updated Kitchen
- Flooring: Hardwood, Tile
- Windows: Double Pane Windows, Window Coverings
- Number of fireplaces: 1
- Fireplace features: Gas Starter, Living Room
Interior area
- Total structure area: 1,686
- Total interior livable area: 1,686 sqft
Video & virtual tour
Property
Parking
- Total spaces: 2
- Parking features: Attached, Garage Door Opener
- Garage spaces: 2
Accessibility
- Accessibility features: None
Features
- Levels: Two
- Stories: 2
- Exterior features: Garden/Play
- Pool features: None
- Has view: Yes
- View description: Hills
Lot
- Size: 4,553 Square Feet
- Features: Level, Rectangular Lot, Sprinklers In Rear, Back Yard, Front Yard, Side Yard
Details
- Parcel number: 54346087
- Special conditions: Standard
- Other equipment: Irrigation Equipment
Construction
Type & style
- Home type: SingleFamily
- Architectural style: Cape Cod
- Property subtype: Residential, Single Family Residence
Materials
- Wood Siding
- Foundation: Slab
- Roof: Tile
Condition
- Existing
- New construction: No
- Year built: 1990
Details
- Warranty included: Yes
Utilities & green energy
- Electric: No Solar, 220 Volts in Kitchen, 220 Volts in Laundry
- Sewer: Public Sewer
- Water: Public
Community & HOA
Community
- Subdivision: Forest Park
HOA
- Has HOA: Yes
- Amenities included: Other
- Services included: Management Fee, Reserve Fund, Other
- HOA fee: $47 monthly
- HOA name: CALIFORNIA CREST
- HOA phone: 925-901-0225
Location
- Region: Fremont
Financial & listing details
- Price per square foot: $1,061/sqft
- Tax assessed value: $1,530,354
- Price range: $1.8M - $1.8M
- Date on market: 10/1/2026
- Listing agreement: Excl Right
- Listing terms: Cash,Conventional
- Electric utility on property: Yes
Estimated market value
$1,762,500
$1.67M - $1.85M
$4,194/mo
Price history
| Date | Event | Price |
|---|---|---|
| 10/2/2026 | Price change | $1,788,888-3.2%$1,061/sqft |
Source:  Bay East AOR #41150044 Report a problem | ||
| 9/15/2026 | Listed for sale | $1,848,888+37.5%$1,097/sqft |
Source: Bay East AOR #41146724 Report a problem | ||
| 10/9/2018 | Sold | $1,345,000+3.5%$798/sqft |
Source: Bay East AOR #40837536 Report a problem | ||
| 9/15/2018 | Pending sale | $1,299,888$771/sqft |
Source: SKYE Real Estate #40837536 Report a problem | ||
| 9/7/2018 | Listed for sale | $1,299,888+82.8%$771/sqft |
Source: SKYE Real Estate #40837536 Report a problem | ||
| 9/14/2012 | Sold | $711,000+33.2%$422/sqft |
Source: Bay East AOR #40584860 Report a problem | ||
| 3/11/2003 | Sold | $533,750+56.1%$317/sqft |
Source: Bay East AOR #11173364 Report a problem | ||
| 8/29/1997 | Sold | $342,000+222.6%$203/sqft |
Source: Public Record Report a problem | ||
| 7/28/1995 | Sold | $106,000$63/sqft |
Source: Public Record Report a problem | ||
Public tax history
| Year | Property taxes | Tax assessment |
|---|---|---|
| 2026 | -- | $1,530,354 +2% |
| 2025 | $18,390 +5.2% | $1,500,347 +2% |
| 2024 | $17,483 +2.6% | $1,470,931 +2% |
| 2023 | $17,033 +1.2% | $1,442,094 +2% |
| 2022 | $16,839 +2.6% | $1,413,823 +2% |
| 2021 | $16,421 -0.8% | $1,386,102 +1% |
| 2020 | $16,550 +1.2% | $1,371,900 +2% |
| 2019 | $16,358 +76% | $1,345,000 +74.8% |
| 2018 | $9,294 | $769,478 +2% |
| 2017 | $9,294 +1.7% | $754,391 +2% |
| 2016 | $9,136 +3.1% | $739,603 +1.5% |
| 2015 | $8,859 | $728,497 +2% |
| 2014 | $8,859 | $714,227 +0.5% |
| 2013 | -- | $711,000 +15.5% |
| 2012 | -- | $615,382 +2% |
| 2011 | -- | $603,321 +0.8% |
| 2010 | -- | $598,816 -0.2% |
| 2009 | -- | $600,240 +2% |
| 2008 | -- | $588,473 +2% |
| 2007 | -- | $576,934 +2% |
| 2006 | -- | $565,625 +2% |
| 2005 | -- | $554,535 +2% |
| 2004 | -- | $543,664 +44.2% |
| 2003 | -- | $377,051 +2% |
| 2002 | -- | $369,657 +2% |
| 2001 | $3,956 | $362,410 |
Find assessor info on the county website
Monthly payment
Est. payment
Payment breakdown
Explore the cost of this home by adjusting the details. Changes won't be saved.Climate risks
Neighborhood: Ardenwood
Nearby schools
Schools provided by the listing agent
- District: Fremont Union
Source: Bay East AOR. This data may not be complete. We recommend contacting the local school district to confirm school assignments for this home.
Similar homes
- $1,598,8883 bd3 ba1.7k sqft34480 Alberta Ter, Fremont, CA 94555For Sale
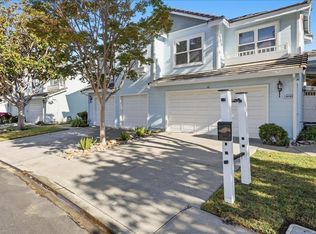 MLS ID #41150435, Sirisha Sinha. Bay East AOR
- $1,655,0003 bd3 ba1.9k sqft4290 Tiburon Dr, Fremont, CA 94555For Sale
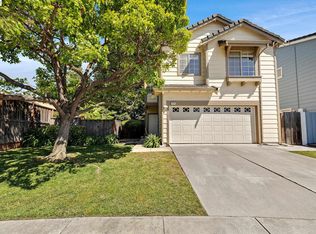 MLS ID #41145435, Kamini Patel. Bay East AOR
- $1,599,0004 bd3 ba1.7k sqft34617 Winslow Ter, Fremont, CA 94555For Sale
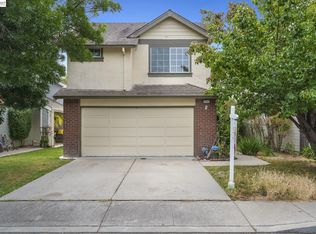 MLS ID #41146869, Joyce He. Bay East AOR
- $1,825,0004 bd3 ba2.2k sqft32808 Oakdale Ct, Union City, CA 94587For Sale
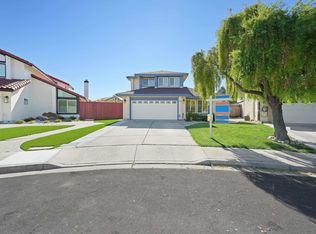 MLS ID #41148487, Navi Dhillon. Bay East AOR
