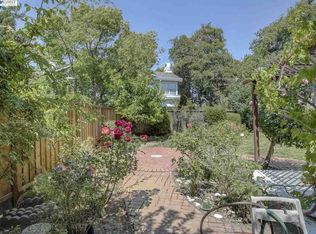
**ONLY ONE of it's kind** on the market now - one of the most desired floor plans in all of Forest Park from the prestigious Gregory Group! Soaring, High ceilings, 2 tiered windows and FULLY UPGRADED with rich, high-end finishes! **BRAND NEW Luxury Vinyl Plank Flooring ALL THROUGH!!**BRAND NEW European Style Spa Primary bath with flat panel cabinetry, expensive quartz counters, oversized porcelain tiles, rain shower! **BRAND NEW interior paint all through the home with NEWly painted trims, and NEW hardware. **UPGRADED Top Tier Quartz Counters with custom edging in kitchen and baths, **Air Conditioning, **SOLAR Included! **NEW Chandelier, **NEW recessed lighting, HUGE back yard lovingly crafted with slate flooring, NEW mulch, Rose Trees, Tall Cypresses for added privacy! Close proximity to Forest Park Elementary, around the corner from Fisher Park. Convenient Commute location with easy access to Dumbarton Bridge, 880, 84 and maps to Award Winning Schools - Forest Park Elementary, Thornton Junior High and American High Schools!
For sale
$1,598,888
34480 Alberta Ter, Fremont, CA 94555
3beds
1,769sqft
Residential, Duet
Built in 1991
3,252 Square Feet Lot
$1,572,000 Zestimate®
$904/sqft
$90/mo HOA
What's special
Rose treesNew hardwareNew mulchOversized porcelain tilesFlat panel cabinetryNew chandelierSoaring high ceilings
- 6 days
- 395
- 26
Zillow last checked:
Listing updated:
Listed by:
Sirisha Sinha DRE #01342758 510-757-6196,
Skye Residentials
Source: Bay East AOR,MLS#: 41150435
Facts & features
Interior
Bedrooms & bathrooms
- Bedrooms: 3
- Bathrooms: 3
- Full bathrooms: 2
- Partial bathrooms: 1
Rooms
- Room types: 0.5 Bath, Main Entry, 3 Bedrooms, 2 Baths, Primary Bedrm Suite - 1, Dining Room, Dining Area
Kitchen
- Features: 220 Volt Outlet, Refrigerator
Heating
- Central
Cooling
- Central Air
Appliances
- Included: Refrigerator, Dryer, Washer, Gas Water Heater
- Laundry: Laundry Closet, Common Area
Features
- Flooring: Laminate, Tile
- Windows: Double Pane Windows, Window Coverings
- Number of fireplaces: 1
- Fireplace features: Family Room, Wood Burning
Interior area
- Total structure area: 1,769
- Total interior livable area: 1,769 sqft
Video & virtual tour
Property
Parking
- Total spaces: 2
- Parking features: Attached, Garage Door Opener
- Garage spaces: 2
Features
- Levels: Two
- Stories: 2
- Exterior features: Unit Faces Common Area, Garden
- Pool features: None, Solar Heat
Lot
- Size: 3,252 Square Feet
- Features: Premium Lot, Back Yard, Side Yard
Details
- Parcel number: 54345424
- Special conditions: Standard
Construction
Type & style
- Home type: SingleFamily
- Architectural style: Craftsman
- Property subtype: Residential, Duet
- Attached to another structure: Yes
Materials
- Wood Siding
- Foundation: Slab
- Roof: Composition
Condition
- Existing
- New construction: No
- Year built: 1991
Details
- Warranty included: Yes
Utilities & green energy
- Electric: 220 Volts in Kitchen
- Sewer: Public Sewer
- Water: Public
Community & HOA
Community
- Security: Carbon Monoxide Detector(s), Smoke Detector(s)
- Subdivision: Forest Park
HOA
- Has HOA: Yes
- Amenities included: Guest Parking
- Services included: Maintenance Structure, Management Fee, Reserve Fund
- HOA fee: $90 monthly
- HOA name: BEDFORD PARK HOA
- HOA phone: 800-232-7517
Location
- Region: Fremont
Financial & listing details
- Price per square foot: $904/sqft
- Tax assessed value: $463,534
- Price range: $1.6M - $1.6M
- Date on market: 10/6/2026
- Listing agreement: Excl Right
- Listing terms: Cash,Conventional
- Electric utility on property: Yes
Estimated market value
$1,572,000
$1.49M - $1.65M
$4,318/mo
Price history
| Date | Event | Price |
|---|---|---|
| 10/6/2026 | Listed for sale | $1,598,888$904/sqft |
Source:  Bay East AOR #41150435 Report a problem Bay East AOR #41150435 Report a problem | ||
Public tax history
| Year | Property taxes | Tax assessment |
|---|---|---|
| 2026 | -- | $463,534 +2% |
| 2025 | $6,028 +4.1% | $454,447 +2% |
| 2024 | $5,789 +3% | $445,537 +2% |
| 2023 | $5,623 +1.6% | $436,801 +2% |
| 2022 | $5,534 +2.5% | $428,238 +2% |
| 2021 | $5,401 +0.6% | $419,842 +1% |
| 2020 | $5,366 +1.1% | $415,537 +2% |
| 2019 | $5,307 +4.7% | $407,390 +2% |
| 2018 | $5,070 | $399,403 +2% |
| 2017 | $5,070 +1.9% | $391,572 +2% |
| 2016 | $4,975 +3.4% | $383,895 +1.5% |
| 2015 | $4,811 | $378,131 +2% |
| 2014 | $4,811 | $370,724 +0.5% |
| 2013 | -- | $369,051 +2% |
| 2012 | -- | $361,817 +2% |
| 2011 | -- | $354,723 +0.8% |
| 2010 | -- | $352,074 -0.2% |
| 2009 | -- | $352,911 +2% |
| 2008 | -- | $345,993 +2% |
| 2007 | -- | $339,211 +2% |
| 2006 | -- | $332,560 +2% |
| 2005 | -- | $326,040 +2% |
| 2004 | -- | $319,649 +1.9% |
| 2003 | -- | $313,792 +2% |
| 2002 | -- | $307,637 +2% |
| 2001 | $3,325 | $301,604 |
Find assessor info on the county website
Monthly payment
Est. payment
Payment breakdown
Explore the cost of this home by adjusting the details. Changes won't be saved.Climate risks
Neighborhood: Ardenwood
Nearby schools
Schools provided by the listing agent
- District: Fremont (510) 657-2350
Source: Bay East AOR. This data may not be complete. We recommend contacting the local school district to confirm school assignments for this home.

Similar homes
- $1,788,8883 bd3 ba1.6k sqft34136 Finnigan Ter, Fremont, CA 94555For Sale
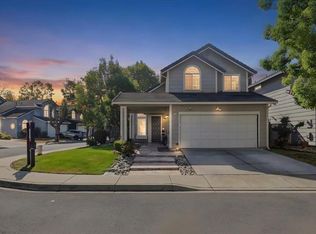 MLS ID #41150044, Sirisha Sinha. Bay East AOR
 - $1,599,0004 bd3 ba1.7k sqft34617 Winslow Ter, Fremont, CA 94555For Sale
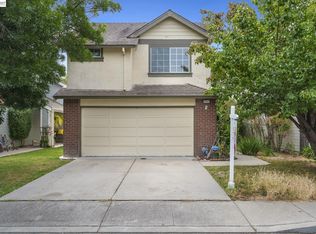 MLS ID #41146869, Joyce He. Bay East AOR
 - $1,655,0003 bd3 ba1.9k sqft4290 Tiburon Dr, Fremont, CA 94555For Sale
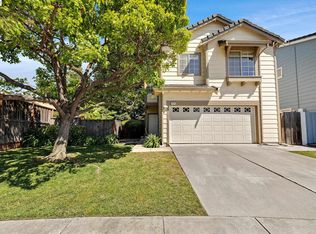 MLS ID #41145435, Kamini Patel. Bay East AOR
 - $1,549,8004 bd3 ba2k sqft4562 Carmen Way, Union City, CA 94587For Sale
 MLS ID #ML82061634, Sharon Wang. MLSListings Inc
