Charming and move-in ready single-family home nestled in the area's premier neighborhood. Featuring 4 bedrooms, 2.5 bathrooms, this home has been thoughtfully upgraded inside and out. A dramatic vaulted timber ceiling, abundant natural light, and hardwood flooring create a warm and inviting first impression. Updated kitchen showcases quartz countertops, sleek European-style cabinetry, and a semi-open layout that connects seamlessly to the adjacent family room with a cozy fireplace.The spacious primary suite features a customized walk-in closet and an updated bath, while the additional bedrooms offer abundant natural light and share a modern bathroom with dual vanities. A dedicated indoor laundry add everyday convenience. The attached two-car garage features epoxy flooring, freshly painted walls, and additional storage. Outside, the generous lot provides plenty of usable space for both relaxation and entertaining, with a large hardscaped patio plus room for gardening, flowers, or a vegetable garden. Ideally located near neighborhood parks, Alameda Creek Trail, Coyote Hills Regional Park, Union Landing, and Union City BART, with convenient access to I-880, Hwy 84 and 92, and the Dumbarton and San Mateo Bridges. Come and fall in love with this gem!
For sale
Price cut: $51.8K (10/15)
$1,498,000
4562 Carmen Way, Union City, CA 94587
4beds
2,031sqft
Single Family Residence, Residential
Built in 1972
6,240 Square Feet Lot
$1,467,700 Zestimate®
$738/sqft
$-- HOA
What's special
- 33 days
- 1,022
- 67
Zillow last checked:
Listing updated:
Listed by:
Sharon Wang 02089426 650-666-9950,
Keller Williams Thrive 408-850-6900,
Alice Sun 02079032 408-460-6664,
Keller Williams Thrive
Source: MLSListings Inc,MLS#: ML82061634
Facts & features
Interior
Bedrooms & bathrooms
- Bedrooms: 4
- Bathrooms: 3
- Full bathrooms: 2
- 1/2 bathrooms: 1
Dining room
- Features: DiningArea
Family room
- Features: SeparateFamilyRoom
Heating
- Central Forced Air Gas
Cooling
- None
Features
- Fireplace features: Family Room
Interior area
- Total structure area: 2,031
- Total interior livable area: 2,031 sqft
Video & virtual tour
Property
Parking
- Total spaces: 2
- Parking features: Attached
- Attached garage spaces: 2
Features
- Stories: 2
Lot
- Size: 6,240 Square Feet
Details
- Parcel number: 483101144
- Zoning: RS-6000
- Special conditions: Standard
Construction
Type & style
- Home type: SingleFamily
- Property subtype: Single Family Residence, Residential
Materials
- Foundation: Concrete Perimeter and Slab
- Roof: Composition, Shingle
Condition
- New construction: No
- Year built: 1972
Utilities & green energy
- Gas: PublicUtilities
- Sewer: Public Sewer
- Water: Public
- Utilities for property: Public Utilities, Water Public
Community & HOA
Location
- Region: Union City
Financial & listing details
- Price per square foot: $738/sqft
- Tax assessed value: $1,524,000
- Date on market: 9/17/2026
Estimated market value
$1,467,700
$1.39M - $1.54M
$4,805/mo
Price history
| Date | Event | Price |
|---|---|---|
| 10/15/2026 | Price change | $1,498,000-3.3%$738/sqft |
Source:  MLSListings Inc #ML82061634 Report a problem | ||
| 9/17/2026 | Listed for sale | $1,549,800-5%$763/sqft |
Source: MLSListings Inc #ML82061634 Report a problem | ||
| 6/8/2022 | Sold | $1,632,000+9.5%$804/sqft |
Source:  Bay East AOR #40990359 Report a problem | ||
| 5/10/2022 | Pending sale | $1,490,000$734/sqft |
Source:  bridgeMLS/CCAR/Bay East AOR #40990359 Report a problem | ||
| 5/4/2022 | Price change | $1,490,000-12.2%$734/sqft |
Source: bridgeMLS/CCAR/Bay East AOR #40990359 Report a problem | ||
| 4/28/2022 | Listed for sale | $1,698,000+304.3%$836/sqft |
Source: bridgeMLS/CCAR/Bay East AOR #40990359 Report a problem | ||
| 11/23/2011 | Sold | $420,000-40.8%$207/sqft |
Source: Public Record Report a problem | ||
| 8/27/2009 | Sold | $710,000+26.8%$350/sqft |
Source: Public Record Report a problem | ||
| 3/11/2004 | Sold | $560,000$276/sqft |
Source: Bay East AOR #11212098 Report a problem | ||
Public tax history
| Year | Property taxes | Tax assessment |
|---|---|---|
| 2026 | -- | $1,524,000 +1.6% |
| 2025 | $19,779 -7.9% | $1,500,000 -7% |
| 2024 | $21,466 +7.8% | $1,613,000 +7.5% |
| 2023 | $19,917 +165.4% | $1,501,000 +202% |
| 2022 | $7,504 +2.3% | $497,094 +2% |
| 2021 | $7,336 +1.8% | $487,350 +1% |
| 2020 | $7,203 -0.9% | $482,357 +2% |
| 2019 | $7,265 +4.9% | $472,902 +2% |
| 2018 | $6,924 | $463,633 +2% |
| 2017 | $6,924 +3.8% | $454,544 +2% |
| 2016 | $6,673 +6% | $445,631 +1.5% |
| 2015 | $6,298 | $438,941 +2% |
| 2014 | $6,298 | $430,344 +0.5% |
| 2013 | -- | $428,400 +2% |
| 2012 | -- | $420,000 -13.8% |
| 2011 | -- | $487,000 -2.6% |
| 2010 | -- | $500,000 -2% |
| 2009 | -- | $510,000 -15.9% |
| 2008 | -- | $606,154 +2% |
| 2007 | -- | $594,271 +2% |
| 2006 | -- | $582,623 +2% |
| 2005 | -- | $571,200 +654.5% |
| 2004 | -- | $75,705 +1.9% |
| 2003 | -- | $74,318 +2% |
| 2002 | -- | $72,861 +2% |
| 2001 | $1,341 | $71,433 |
Find assessor info on the county website
Monthly payment
Est. payment
Payment breakdown
Explore the cost of this home by adjusting the details. Changes won't be saved.Climate risks
Neighborhood: 94587
Nearby schools
Schools provided by the listing agent
- District: NewHavenUnified
Source: MLSListings Inc. This data may not be complete. We recommend contacting the local school district to confirm school assignments for this home.

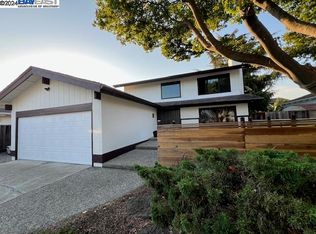
Similar homes
- $1,450,0004 bd2 ba1.5k sqft4741 Michelle Way, Union City, CA 94587For Sale
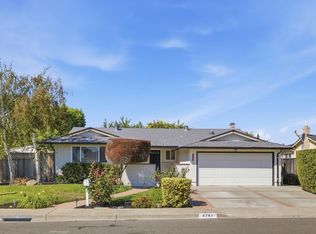 MLS ID #ML82063948, Aman Jain. MLSListings Inc
- $1,398,8883 bd2 ba1.3k sqft4513 Birchwood Ct, Union City, CA 94587For Sale
 MLS ID #ML82057876, Maggie Guo. MLSListings Inc
- $1,496,0004 bd2 ba1.9k sqft36364 Barnard St, Newark, CA 94560For Sale
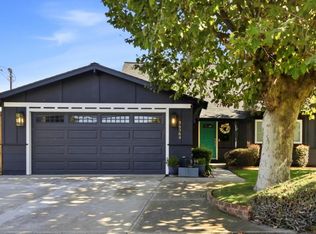 MLS ID #ML82063371, Scott Perry. MLSListings Inc
- $1,450,0003 bd3 ba1.6k sqft34761 Comstock Cmn, Fremont, CA 94555For Sale
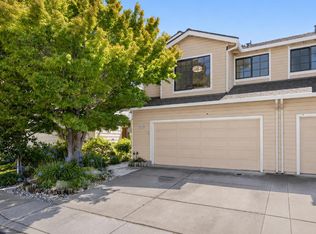 MLS ID #ML82064506, Vladimir Westbrook. MLSListings Inc
