ABSOLUTELY STUNNING inside and out, this light-filled 4-bedroom, 2-bath Newark home pairs dramatic architectural scale with effortless modern living. An expansive family room with soaring ceilings and abundant natural light creates an impressive sense of openness, while the fully remodeled kitchen, renovated baths, and refreshed interiors establish a cohesive, contemporary aesthetic throughout. Extensive recent improvements include a newer roof, dual-zone HVAC, 200-amp electrical service, EV charging, and a newer water heater. Outside, the 6,300 sq ft lot unfolds into a professionally designed backyard oasis with a covered patio, low-maintenance landscaping, updated fencing, and mature peach, apricot, apple, pear, kumquat, lemon, and lime trees. A dog-friendly design adds everyday convenience, while the private outdoor setting is ideal for entertaining, dining, or simply relaxing. Set within a close-knit neighborhood, the home offers convenient access to parks, shopping, major commuter routes, and the Dumbarton Bridge for easy Peninsula connectivity. With 1,914 sq ft of thoughtfully designed living space, this truly turnkey residence blends style, comfort, functionality, and outdoor living in a home ready to enjoy from day one with enduring appeal and remarkable versatility.
For sale
Price increase: $99.1K (10/16)
$1,496,000
36364 Barnard St, Newark, CA 94560
4beds
1,914sqft
Single Family Residence, Residential
Built in 1962
6,300 Square Feet Lot
$1,467,300 Zestimate®
$782/sqft
$-- HOA
What's special
- 21 days
- 896
- 70
Zillow last checked:
Listing updated:
Listed by:
Scott Perry 02061933 408-394-1649,
KW Bay Area Estates 408-560-9000
Source: MLSListings Inc,MLS#: ML82063371
Facts & features
Interior
Bedrooms & bathrooms
- Bedrooms: 4
- Bathrooms: 2
- Full bathrooms: 2
Bathroom
- Features: FullonGroundFloor
Dining room
- Features: DiningArea
Family room
- Features: SeparateFamilyRoom
Kitchen
- Features: Island
Heating
- Central Forced Air
Cooling
- Central Air
Appliances
- Included: Gas Cooktop, Oven/Range, Gas Oven/Range, Refrigerator, Wine Refrigerator
- Laundry: In Garage
Features
- High Ceilings
- Flooring: Vinyl Linoleum
Interior area
- Total structure area: 1,914
- Total interior livable area: 1,914 sqft
Video & virtual tour
Property
Parking
- Total spaces: 2
- Parking features: Attached
- Attached garage spaces: 2
Features
- Stories: 2
- Exterior features: Back Yard
- Fencing: Wood
Lot
- Size: 6,300 Square Feet
Details
- Parcel number: 092A0623025
- Zoning: RS6000
- Special conditions: Standard
Construction
Type & style
- Home type: SingleFamily
- Property subtype: Single Family Residence, Residential
Materials
- Foundation: Concrete Perimeter and Slab
- Roof: Composition
Condition
- New construction: No
- Year built: 1962
Utilities & green energy
- Gas: NaturalGas, PublicUtilities
- Sewer: Public Sewer
- Water: Public
- Utilities for property: Natural Gas Available, Public Utilities, Water Public
Community & HOA
Location
- Region: Newark
Financial & listing details
- Price per square foot: $782/sqft
- Tax assessed value: $1,472,090
- Date on market: 10/7/2026
- Listing agreement: ExclusiveRightToSell
Estimated market value
$1,467,300
$1.39M - $1.54M
$4,467/mo
Price history
| Date | Event | Price |
|---|---|---|
| 10/16/2026 | Price change | $1,496,000+7.1%$782/sqft |
Source:  MLSListings Inc #ML82063371 Report a problem | ||
| 10/8/2026 | Listed for sale | $1,396,888+2.3%$730/sqft |
Source: MLSListings Inc #ML82063371 Report a problem | ||
| 7/19/2021 | Sold | $1,365,000+18.7%$713/sqft |
Source:  Bay East AOR #40953668 Report a problem | ||
| 6/19/2021 | Pending sale | $1,150,000$601/sqft |
Source:  bridgeMLS/CCAR/Bay East AOR #40953668 Report a problem | ||
| 6/10/2021 | Listed for sale | $1,150,000$601/sqft |
Source: bridgeMLS/CCAR/Bay East AOR #40953668 Report a problem | ||
Public tax history
| Year | Property taxes | Tax assessment |
|---|---|---|
| 2026 | -- | $1,472,090 +2% |
| 2025 | $17,287 +1.7% | $1,443,231 +2% |
| 2024 | $16,999 +2.6% | $1,414,943 +2% |
| 2023 | $16,563 +1.1% | $1,387,200 +2% |
| 2022 | $16,389 +446.3% | $1,360,000 +571.1% |
| 2021 | $3,000 +3.6% | $202,659 +1% |
| 2020 | $2,896 +1.3% | $200,582 +2% |
| 2019 | $2,860 +126.2% | $196,650 +175.7% |
| 2018 | $1,264 | $71,324 +2% |
| 2017 | $1,264 +2.7% | $69,925 +2% |
| 2016 | $1,231 +4% | $68,554 +1.5% |
| 2015 | $1,184 | $67,525 +2% |
| 2014 | $1,184 | $66,202 +0.5% |
| 2013 | -- | $65,903 +2% |
| 2012 | -- | $64,611 +2% |
| 2011 | -- | $63,345 +0.8% |
| 2010 | -- | $62,871 -0.2% |
| 2009 | -- | $63,020 +2% |
| 2008 | -- | $61,785 +2% |
| 2007 | -- | $60,573 +2% |
| 2006 | -- | $59,386 +2% |
| 2005 | -- | $58,221 +2% |
| 2004 | -- | $57,081 +1.9% |
| 2003 | -- | $56,035 +2% |
| 2002 | -- | $54,937 +2% |
| 2001 | $757 | $53,859 |
Find assessor info on the county website
Monthly payment
Est. payment
Payment breakdown
Explore the cost of this home by adjusting the details. Changes won't be saved.Climate risks
Neighborhood: 94560
Nearby schools
Schools provided by the listing agent
- District: NewarkUnified
Source: MLSListings Inc. This data may not be complete. We recommend contacting the local school district to confirm school assignments for this home.

Similar homes
- $1,580,0003 bd2 ba1.6k sqft4860 Humber Pl, Newark, CA 94560For Sale
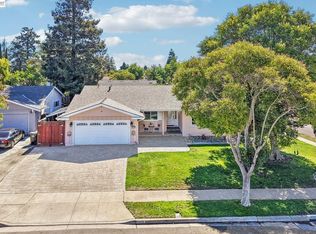 MLS ID #41152052, Satya Dasari. Bay East AOR
- $1,248,0003 bd2 ba1.5k sqft36466 Haley St, Newark, CA 94560For Sale
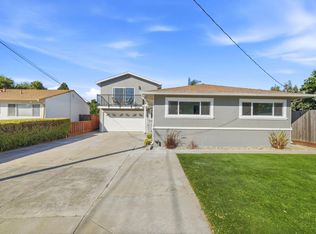 MLS ID #ML82057068, Charles Liu. MLSListings Inc
- $1,498,8885 bd2 ba1.6k sqft4412 Millard Ave, Fremont, CA 94538For Sale
 MLS ID #ML82063592, Paymon Ghafouri. MLSListings Inc
- $1,450,0004 bd2 ba1.5k sqft4741 Michelle Way, Union City, CA 94587For Sale
 MLS ID #ML82063948, Aman Jain. MLSListings Inc
