Welcome to this beautifully remodeled single-story corner lot home in the desirable Newark Lakes community, offering exceptional comfort, functionality on an expansive 8,470 sq. ft. lot.
*The open floor plan features a formal living room, dining area seamlessly connected to the kitchen, and a spacious family room that flows to a lovely back deck, pergola, and expansive yard, ideal for outdoor dining, entertaining, or relaxing.
*A welcoming entry leads to a bright interior with fresh paint, laminate flooring, recessed lighting, dual pane windows, two fire places, and modern bathrooms.
*The fabulous kitchen features quartz countertops, a striking walnut butcher-block island, custom tile backsplash, gas range, & ample cabinetry.
Additional features include heating & cooling, copper plumbing, & more.
*The finished garage is an exceptional bonus, featuring epoxy flooring, finished walls, heat and A/C with an on/off vent, Level 2 EV charging, and a movie projection system with a drop-down screenperfect for a home theater, gym, or versatile flex space.
*Ideally located near Hwy 880, Hwy 84, Dumbarton Bridge, Bart, shopping, dining, Coyote Regional Park, Ardenwood Farm.
*Modern upgrades, versatile spaces, a generous lot, and an exceptional location make this home truly move-in ready!
For sale
$1,588,888
4860 Humber Pl, Newark, CA 94560
3beds
1,681sqft
Single Family Residence, Residential
Built in 1969
8,470 Square Feet Lot
$1,552,900 Zestimate®
$945/sqft
$-- HOA
What's special
- 36 days
- 391
- 9
Zillow last checked:
Listing updated:
Listed by:
Satya Dasari 01327436 408-666-6231,
Keller Williams Thrive 408-850-6900
Source: MLSListings Inc,MLS#: ML82061250
Facts & features
Interior
Bedrooms & bathrooms
- Bedrooms: 3
- Bathrooms: 2
- Full bathrooms: 2
Bedroom
- Features: BedroomonGroundFloor2plus
Bathroom
- Features: DoubleSinks, PrimaryStallShowers, StallShower
Dining room
- Features: BreakfastNook, DiningFamilyCombo
Family room
- Features: KitchenFamilyRoomCombo
Kitchen
- Features: Countertop_Other, ExhaustFan, Island, Other
Heating
- Central Forced Air Gas
Cooling
- Central Air
Appliances
- Included: Dishwasher, Exhaust Fan, Disposal, Other, Gas Oven/Range
- Laundry: In Utility Room
Features
- Flooring: Laminate, Tile
- Number of fireplaces: 2
- Fireplace features: Family Room, Living Room
Interior area
- Total structure area: 1,681
- Total interior livable area: 1,681 sqft
Property
Parking
- Total spaces: 2
- Parking features: Attached, Electric Vehicle Charging Station(s), Garage Door Opener, Other
- Attached garage spaces: 2
Features
- Stories: 1
- Patio & porch: Deck
- Exterior features: Back Yard, Fenced
- Pool features: None
Lot
- Size: 8,470 Square Feet
Details
- Parcel number: 092A0729034
- Zoning: Single family-R1
- Special conditions: Standard
Construction
Type & style
- Home type: SingleFamily
- Property subtype: Single Family Residence, Residential
Materials
- Foundation: Crawl Space
- Roof: Composition, Shingle
Condition
- New construction: No
- Year built: 1969
Utilities & green energy
- Gas: PublicUtilities
- Sewer: Public Sewer
- Water: Public
- Utilities for property: Public Utilities, Water Public
Community & HOA
Location
- Region: Newark
Financial & listing details
- Price per square foot: $945/sqft
- Tax assessed value: $1,638,630
- Date on market: 9/14/2026
- Listing agreement: ExclusiveRightToSell
- Listing terms: CashorConventionalLoan
Estimated market value
$1,552,900
$1.48M - $1.63M
$4,051/mo
Price history
| Date | Event | Price |
|---|---|---|
| 9/15/2026 | Listed for sale | $1,588,888+0.9%$945/sqft |
Source:  MLSListings Inc #ML82061250 Report a problem | ||
| 8/16/2023 | Sold | $1,575,000+16.7%$937/sqft |
Source:  Bay East AOR #41033036 Report a problem | ||
| 7/18/2023 | Pending sale | $1,350,000$803/sqft |
Source:  bridgeMLS/CCAR/Bay East AOR #41033036 Report a problem | ||
| 7/13/2023 | Listed for sale | $1,350,000+145.5%$803/sqft |
Source: bridgeMLS/CCAR/Bay East AOR #41033036 Report a problem | ||
| 4/2/2004 | Sold | $550,000$327/sqft |
Source: Public Record Report a problem | ||
Public tax history
| Year | Property taxes | Tax assessment |
|---|---|---|
| 2026 | -- | $1,638,630 +2% |
| 2025 | $19,269 +1.7% | $1,606,500 +2% |
| 2024 | $18,951 +104% | $1,575,000 +109.6% |
| 2023 | $9,288 +1.3% | $751,580 +2% |
| 2022 | $9,171 +2.6% | $736,845 +2% |
| 2021 | $8,941 +1.2% | $722,402 +1% |
| 2020 | $8,833 +1.5% | $715,000 +2% |
| 2019 | $8,706 +4.1% | $700,980 +2% |
| 2018 | $8,359 | $687,235 +2% |
| 2017 | $8,359 +1% | $673,760 +2% |
| 2016 | $8,276 +5.1% | $660,550 +1.5% |
| 2015 | $7,873 | $650,627 +4.1% |
| 2014 | $7,873 | $625,000 +15.7% |
| 2013 | -- | $540,000 +8% |
| 2012 | -- | $500,000 -2% |
| 2011 | -- | $510,000 -0.8% |
| 2010 | -- | $514,000 +3.4% |
| 2009 | -- | $497,000 -16.5% |
| 2008 | -- | $595,330 +2% |
| 2007 | -- | $583,660 +2% |
| 2006 | -- | $572,220 +2% |
| 2005 | -- | $561,000 +55.9% |
| 2004 | -- | $359,734 +1.9% |
| 2003 | -- | $353,143 +2% |
| 2002 | -- | $346,219 +2% |
| 2001 | $3,674 | $339,433 |
Find assessor info on the county website
Monthly payment
Est. payment
Payment breakdown
Explore the cost of this home by adjusting the details. Changes won't be saved.Climate risks
Neighborhood: 94560
Nearby schools
Schools provided by the listing agent
- Elementary: JohnFKennedyElementary_1
- Middle: NewarkJuniorHigh
- High: NewarkMemorialHigh
- District: NewarkUnified
Source: MLSListings Inc. This data may not be complete. We recommend contacting the local school district to confirm school assignments for this home.


Similar homes
- $1,496,0004 bd2 ba1.9k sqft36364 Barnard St, Newark, CA 94560For Sale
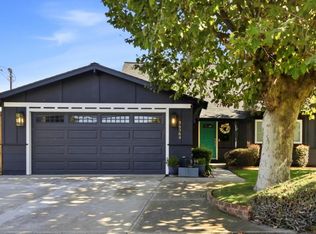 MLS ID #ML82063371, Scott Perry. MLSListings Inc
- $1,450,0003 bd3 ba1.6k sqft34761 Comstock Cmn, Fremont, CA 94555For Sale
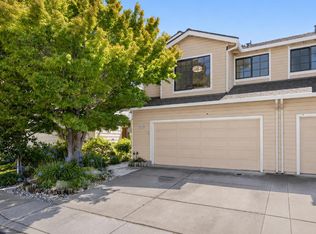 MLS ID #ML82064506, Vladimir Westbrook. MLSListings Inc
- $1,299,9504 bd3 ba1.9k sqft36746 Peach Ct, Newark, CA 94560For Sale
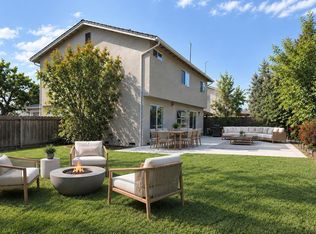 MLS ID #41148104, Omar Murillo. Bay East AOR
- $1,248,0003 bd2 ba1.5k sqft36466 Haley St, Newark, CA 94560For Sale
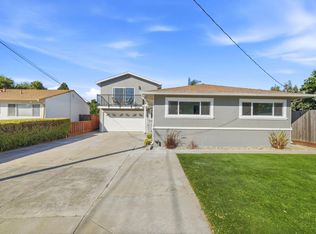 MLS ID #ML82057068, Charles Liu. MLSListings Inc
