Beautifully renovated Centerville area of Fremont home feeds into the American High School attendance area. Prime corner lot offers fantastic side access for RV or boat parking, all situated on a spacious 7,038 square foot lot. Step through the breathtaking courtyard entrance, offering approximately 1,800 sq. ft. of thoughtfully designed living space with 4 bedrooms and 2 bathrooms. The bright, open-concept layout seamlessly connects the kitchen, dining, family, and living areas, perfect for everyday living and entertaining. The fully rebuilt kitchen features all-new cabinetry, countertops, appliances, and custom layered lighting, while all bathrooms have been redesigned with new vanities, tile, fixtures, and finishes. The renovation goes far beyond the finishes, featuring a brand-new HVAC, all-new plumbing and electrical wiring, and refreshed landscaping.
For sale
Price cut: $100K (10/1)
$1,799,000
35950 Wellington Pl, Fremont, CA 94536
4beds
1,797sqft
Single Family Residence, Residential
Built in 1966
7,038 Square Feet Lot
$-- Zestimate®
$1,001/sqft
$-- HOA
What's special
- 27 days
- 1,564
- 135
Zillow last checked:
Listing updated:
Listed by:
May Chang 02211205 408-917-9618,
BQ Realty 408-800-5988
Source: MLSListings Inc,MLS#: ML82061563
Facts & features
Interior
Bedrooms & bathrooms
- Bedrooms: 4
- Bathrooms: 2
- Full bathrooms: 2
Dining room
- Features: FormalDiningRoom
Family room
- Features: SeparateFamilyRoom
Heating
- Central Forced Air
Cooling
- Central Air
Appliances
- Laundry: Gas Dryer Hookup
Features
- Fireplace features: Family Room
Interior area
- Total structure area: 1,797
- Total interior livable area: 1,797 sqft
Property
Parking
- Total spaces: 2
- Parking features: Attached
- Attached garage spaces: 2
Features
- Stories: 1
Lot
- Size: 7,038 Square Feet
Details
- Parcel number: 5010115036
- Zoning: R
- Special conditions: Standard
Construction
Type & style
- Home type: SingleFamily
- Property subtype: Single Family Residence, Residential
Materials
- Foundation: Crawl Space
- Roof: Tile
Condition
- New construction: No
- Year built: 1966
Utilities & green energy
- Gas: PublicUtilities
- Sewer: Public Sewer
- Water: Public
- Utilities for property: Public Utilities, Water Public
Community & HOA
Location
- Region: Fremont
Financial & listing details
- Price per square foot: $1,001/sqft
- Tax assessed value: $990,690
- Date on market: 9/16/2026
- Listing agreement: ExclusiveRightToSell
Estimated market value
Not available
Estimated sales range
Not available
$4,629/mo
Price history
| Date | Event | Price |
|---|---|---|
| 10/1/2026 | Price change | $1,799,000-5.3%$1,001/sqft |
Source:  MLSListings Inc #ML82061563 Report a problem MLSListings Inc #ML82061563 Report a problem | ||
| 9/17/2026 | Listed for sale | $1,899,000+16.5%$1,057/sqft |
Source: MLSListings Inc #ML82061563 Report a problem | ||
| 6/11/2026 | Sold | $1,630,000+16.6%$907/sqft |
Source:  Bay East AOR #41132578 Report a problem Bay East AOR #41132578 Report a problem | ||
| 5/8/2026 | Pending sale | $1,398,000$778/sqft |
Source: Bay East AOR #41132578 Report a problem | ||
| 4/28/2026 | Listed for sale | $1,398,000+92.8%$778/sqft |
Source: Bay East AOR #41132578 Report a problem | ||
| 8/9/2006 | Sold | $725,000$403/sqft |
Source: Public Record Report a problem | ||
Public tax history
| Year | Property taxes | Tax assessment |
|---|---|---|
| 2026 | -- | $990,690 +2% |
| 2025 | $12,096 +4.9% | $971,267 +2% |
| 2024 | $11,528 +2.7% | $952,228 +2% |
| 2023 | $11,222 +1.3% | $933,560 +2% |
| 2022 | $11,081 +2.5% | $915,261 +2% |
| 2021 | $10,807 -0.4% | $897,317 +1% |
| 2020 | $10,853 +1.2% | $888,117 +2% |
| 2019 | $10,727 +4.6% | $870,710 +2% |
| 2018 | $10,254 | $853,643 +2% |
| 2017 | $10,254 +1.7% | $836,910 +2% |
| 2016 | $10,082 +16% | $820,503 +1.5% |
| 2015 | $8,692 | $808,185 +15.5% |
| 2014 | $8,692 | $700,000 +26.1% |
| 2013 | -- | $555,000 +13.3% |
| 2012 | -- | $490,000 -3.7% |
| 2011 | -- | $509,000 -8.3% |
| 2010 | -- | $555,000 +1.1% |
| 2009 | -- | $549,000 -12.6% |
| 2008 | -- | $628,000 -13.4% |
| 2007 | -- | $725,000 +865.3% |
| 2006 | -- | $75,106 +2% |
| 2005 | -- | $73,633 +2% |
| 2004 | -- | $72,193 +1.9% |
| 2003 | -- | $70,869 +2% |
| 2002 | -- | $69,480 +2% |
| 2001 | $977 | $68,117 |
Find assessor info on the county website
Monthly payment
Est. payment
Payment breakdown
Explore the cost of this home by adjusting the details. Changes won't be saved.Climate risks
Neighborhood: Cabrillo
Nearby schools
Schools provided by the listing agent
- District: FremontUnified
Source: MLSListings Inc. This data may not be complete. We recommend contacting the local school district to confirm school assignments for this home.
Similar homes
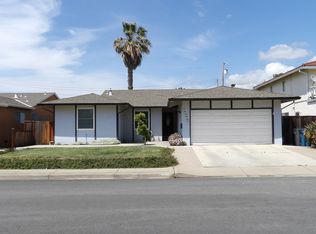
- $1,775,7005 bd3 ba1.6k sqft38465 Blacow Rd, Fremont, CA 94536For Sale
 MLS ID #41143276, Manpreet Dhaday. Bay East AOR
 - $1,349,0003 bd2 ba1.1k sqft4708 Portola Dr, Fremont, CA 94536For Sale
 MLS ID #41151015, Bryan VanHeusen. Bay East AOR
 - $1,595,0004 bd2 ba1.4k sqft38620 Chapman Court, Fremont, CA 94536For Sale
 MLS ID #326080666, Theresa M Odisio Rogoff, Compass. BAREIS
 - $2,049,0004 bd3 ba2.2k sqft1513 Shinn Ct, Fremont, CA 94536For Sale
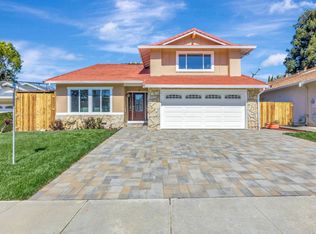 MLS ID #ML82062242, Kiran Rohra. MLSListings Inc
