Owned solar, a ground-floor suite, and a gourmet chef's kitchen minutes from Meta, Tesla, and I-880. This sun-drenched home offers a seamless open-concept layout with soaring ceilings, recessed lighting, and elegant wide-plank flooring. The kitchen features a full premium Bertazzoni appliance suite and an oversized quartz island. A desirable ground-floor bedroom and full bath offer flexibility for guests or a home office. Upstairs, the palatial primary suite boasts 11-foot ceilings and a spa-inspired bath, adjacent to a versatile den easily convertible into a bedroom. Smart, energy-efficient upgrades include owned solar panels, a tankless water heater, and a finished epoxy garage with a 240V EV charger. Step outside to a private, low-maintenance backyard oasis complete with premium pavers and lush artificial turf. Move-in ready and a commuter's dream moments from Hwy 84/I-880 with direct, rapid access across the bridge to Meta, Tesla, and major Silicon Valley tech hubs.
For sale
$1,799,000
8576 Tailwind Ave, Newark, CA 94560
4beds
2,512sqft
Single Family Residence, Residential
Built in 2021
2,667 Square Feet Lot
$-- Zestimate®
$716/sqft
$130/mo HOA
What's special
- 48 days
- 306
- 10
Zillow last checked:
Listing updated:
Listed by:
Jasper Liu 02223229 669-777-6662,
BQ Realty 408-800-5988
Source: MLSListings Inc,MLS#: ML82059146
Facts & features
Interior
Bedrooms & bathrooms
- Bedrooms: 4
- Bathrooms: 3
- Full bathrooms: 3
Rooms
- Room types: Loft
Bedroom
- Features: PrimarySuiteRetreat, WalkinCloset
Bathroom
- Features: ShowerandTub
Dining room
- Features: DiningArea
Family room
- Features: NoFamilyRoom
Heating
- Central Forced Air Gas
Cooling
- Central Air
Appliances
- Included: Dishwasher, Disposal, Microwave, Gas Oven/Range, Washer/Dryer
- Laundry: Upper Floor
Features
- High Ceilings, Walk-In Closet(s)
- Flooring: Hardwood
Interior area
- Total structure area: 2,512
- Total interior livable area: 2,512 sqft
Video & virtual tour
Property
Parking
- Total spaces: 2
- Parking features: Attached
- Attached garage spaces: 2
Features
- Stories: 2
- Exterior features: Back Yard, Fenced
- Pool features: None
Lot
- Size: 2,667 Square Feet
Details
- Parcel number: 0920264048
- Zoning: BTP
- Special conditions: Standard
Construction
Type & style
- Home type: SingleFamily
- Property subtype: Single Family Residence, Residential
Materials
- Foundation: Slab
- Roof: Shingle
Condition
- New construction: No
- Year built: 2021
Utilities & green energy
- Gas: NaturalGas
- Sewer: Public Sewer
- Water: Public
- Utilities for property: Natural Gas Available, Water Public, Solar
Community & HOA
HOA
- Has HOA: Yes
- HOA fee: $130 monthly
Location
- Region: Newark
Financial & listing details
- Price per square foot: $716/sqft
- Tax assessed value: $1,591,806
- Date on market: 8/26/2026
- Listing agreement: ExclusiveRightToSell
- Listing terms: CashorConventionalLoan
Estimated market value
Not available
Estimated sales range
Not available
Not available
Price history
| Date | Event | Price |
|---|---|---|
| 8/27/2026 | Listed for sale | $1,799,000+21.1%$716/sqft |
Source:  MLSListings Inc #ML82059146 Report a problem MLSListings Inc #ML82059146 Report a problem | ||
| 8/4/2021 | Sold | $1,485,500$591/sqft |
Source: Public Record Report a problem | ||
Public tax history
| Year | Property taxes | Tax assessment |
|---|---|---|
| 2026 | -- | $1,591,806 +2% |
| 2025 | $18,743 +1.7% | $1,560,600 +2% |
| 2024 | $18,434 +2.6% | $1,530,011 +2% |
| 2023 | $17,966 +1.7% | $1,500,012 +2% |
| 2022 | $17,674 +343.9% | $1,470,600 +392.7% |
| 2021 | $3,981 +14.1% | $298,484 +1% |
| 2020 | $3,489 | $295,425 |
Find assessor info on the county website
Monthly payment
Est. payment
Payment breakdown
Explore the cost of this home by adjusting the details. Changes won't be saved.Climate risks
Neighborhood: 94560
Nearby schools
Schools provided by the listing agent
- Elementary: AugustSchillingElementary
- High: NewarkMemorialHigh
- District: NewarkUnified
Source: MLSListings Inc. This data may not be complete. We recommend contacting the local school district to confirm school assignments for this home.
Similar homes
- $1,899,0004 bd4 ba2.7k sqft37592 Sea Bank St, Newark, CA 94560For Sale
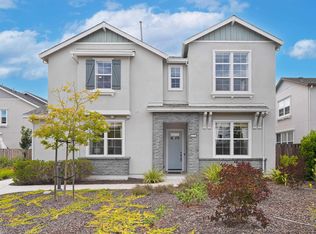 MLS ID #41150799, Helen Du. Bay East AOR
 - $1,750,0005 bd5 ba2.8k sqft9755 Pontoon Way, Newark, CA 94560For Sale
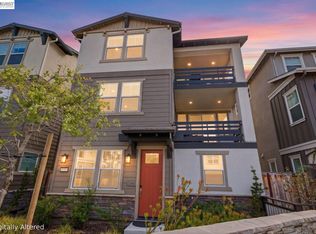 MLS ID #41147386, Ted Chen. Bay East AOR
 - $1,750,0004 bd4 ba2.6k sqft37231 Sand Bar Pl, Newark, CA 94560For Sale
 MLS ID #41144375, Yusuf Nafey. Bay East AOR
 - $1,500,0004 bd4 ba2.4k sqft37751 Hickory St, Newark, CA 94560For Sale
 MLS ID #ML82055055, Samantha Lee. MLSListings Inc
