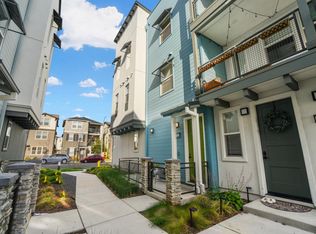
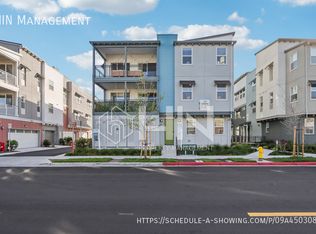
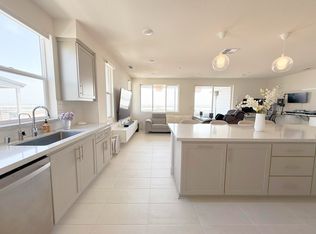
PRICED TO SELL AND OFFERING BUYERS A CREDIT TOWARDS AN INTEREST RATE BUY-DOWN OR CLOSING COSTS. Located in Newark’s desirable Bridgeway community, this contemporary 2022-built home offers 3 bedrooms, 3 full bathrooms, and 1,643 square feet of living space. The thoughtfully designed floor plan includes an open-concept main living area, spacious bedrooms, central air conditioning, and engineered hardwood flooring and contemporary finishes throughout. The entry level includes a spacious bedroom with a walk-in closet and full en suite bathroom, plus direct access to the attached two-car garage. The main living level offers an open-concept kitchen and living area with engineered hardwood flooring, recessed lighting, multiple windows, and a sliding glass door access to the front balcony. The kitchen is appointed with a large center island, white Shaker-style cabinetry, quartz countertops, full-height diamond-pattern tile backsplash, GE Profile stainless-steel appliances, five-burner gas range with center griddle, and walk-in pantry. A secondary bedroom includes a walk-in closet and direct access to a full dual-access bathroom. An in-unit laundry closet is conveniently located on the main living level. The primary suite enjoys a walk-in closet and en suite bathroom with dual-sink vanity, separate toilet room, and glass-enclosed shower with built-in bench. The attached two-car garage includes an epoxy-coated floor, modular shelving, and EV charger. Owned solar panels add energy efficiency. Bridgeway residents enjoy a clubhouse, swimming pool, BBQ area, dog park, playground, parks, and walking trails, with convenient access to the Bay Trail and nearby open space. Close to shopping, dining, and recreation, including Newpark Mall/Farmers Market, Coyote Hills/Don Edwards San Francisco Bay National Wildlife Refuge. Easy access to I-880 and Highway 84/Dumbarton Bridge provides convenient connections to The Silicon Valley and major Bay Area employment centers, including Meta and Tesla.
For sale
$985,000
9732 Seawind Way, Newark, CA 94560
3beds
1,643sqft
Residential, Condominium
Built in 2022
-- sqft lot
$972,300 Zestimate®
$600/sqft
$347/mo HOA
What's special
- 32 days
- 623
- 15
Zillow last checked:
Listing updated:
Listed by:
Brooke Crossland DRE #01375883 510-946-7550,
Coldwell Banker Realty,
Karen Ostil DRE #01830000 510-266-2078,
Coldwell Banker Realty
Source: Bay East AOR,MLS#: 41148225
Facts & features
Interior
Bedrooms & bathrooms
- Bedrooms: 3
- Bathrooms: 3
- Full bathrooms: 3
Rooms
- Room types: 1 Bedroom, 1 Bath, Main Entry, 3 Bedrooms, 2 Baths, Dining Room, Dining Area
Kitchen
- Features: Stone Counters, Dishwasher, Disposal, Gas Range/Cooktop, Kitchen Island, Microwave, Pantry, Range/Oven Free Standing, Refrigerator, Updated Kitchen
Heating
- Forced Air
Cooling
- Central Air
Appliances
- Included: Dishwasher, Gas Range, Microwave, Free-Standing Range, Refrigerator, Dryer, Washer, Tankless Water Heater, Washer/Dryer Stacked
- Laundry: Laundry Closet, In Unit
Features
- Pantry, Updated Kitchen
- Flooring: Hardwood, Tile, Carpet
- Has fireplace: No
- Fireplace features: None
- Common walls with other units/homes: End Unit
Interior area
- Total structure area: 1,643
- Total interior livable area: 1,643 sqft
Video & virtual tour
Property
Parking
- Total spaces: 2
- Parking features: Garage, Garage Door Opener
- Garage spaces: 2
Features
- Levels: Two
- Stories: 2
- Exterior features: Unit Faces Street
- Pool features: Other, Community
- Has view: Yes
- View description: Bay
- Has water view: Yes
- Water view: Bay
Lot
- Features: Corner Lot, No Yard
Details
- Parcel number: 537860130
- Special conditions: Standard
- Other equipment: Other
Construction
Type & style
- Home type: Condo
- Architectural style: Contemporary
- Property subtype: Residential, Condominium
Materials
- Stucco
- Roof: Composition
Condition
- Existing
- New construction: No
- Year built: 2022
Utilities & green energy
- Electric: Photovoltaics Seller Owned
- Sewer: Public Sewer
- Water: Public
Community & HOA
Community
- Subdivision: Bridgeway Place
HOA
- Has HOA: Yes
- Amenities included: Clubhouse, Pool, Other, BBQ Area, Dog Park, See Remarks, Trail(s)
- Services included: Common Area Maint, Maintenance Structure, Management Fee, Reserve Fund, Other, Maintenance Grounds
- HOA fee: $347 monthly
- HOA name: BRIDGEWAY
- HOA phone: 925-701-3388
Location
- Region: Newark
Financial & listing details
- Price per square foot: $600/sqft
- Tax assessed value: $1,028,000
- Price range: $985K - $985K
- Date on market: 9/14/2026
- Listing agreement: Excl Right
- Listing terms: Cash,Conventional
Estimated market value
$972,300
$924,000 - $1.02M
$4,353/mo
Price history
| Date | Event | Price |
|---|---|---|
| 9/14/2026 | Listed for sale | $985,000+3.8%$600/sqft |
Source:  Bay East AOR #41148225 Report a problem Bay East AOR #41148225 Report a problem | ||
| 8/25/2026 | Listing removed | $949,000$578/sqft |
Source: CCAR #41141821 Report a problem | ||
| 8/5/2026 | Price change | $949,000-5.1%$578/sqft |
Source: CCAR #41141821 Report a problem | ||
| 7/16/2026 | Listed for sale | $999,999-4.8%$609/sqft |
Source: CCAR #41141821 Report a problem | ||
| 7/15/2026 | Listing removed | $1,050,000$639/sqft |
Source: CCAR #41136223 Report a problem | ||
| 7/6/2026 | Price change | $1,050,000-0.9%$639/sqft |
Source: CCAR #41136223 Report a problem | ||
| 6/15/2026 | Price change | $1,060,000-3.6%$645/sqft |
Source: CCAR #41136223 Report a problem | ||
| 6/6/2026 | Listed for sale | $1,099,999+5.6%$670/sqft |
Source: CCAR #41136223 Report a problem | ||
| 11/18/2022 | Sold | $1,041,500-5.6%$634/sqft |
Source: Public Record Report a problem | ||
| 5/16/2022 | Listing removed | -- |
Source:  Lennar Homes Report a problem Lennar Homes Report a problem | ||
| 5/14/2022 | Listed for sale | $1,102,880$671/sqft |
Source: Lennar Homes Report a problem | ||
Public tax history
| Year | Property taxes | Tax assessment |
|---|---|---|
| 2026 | -- | $1,028,000 -5.1% |
| 2025 | $13,177 +1.7% | $1,083,367 +2% |
| 2024 | $12,958 +2.6% | $1,062,126 +2% |
| 2023 | $12,625 +338.1% | $1,041,300 +344.1% |
| 2022 | $2,882 | $234,500 |
Find assessor info on the county website
Monthly payment
Est. payment
Payment breakdown
Explore the cost of this home by adjusting the details. Changes won't be saved.Climate risks
Neighborhood: 94560
Nearby schools
Schools provided by the listing agent
- District: Newark (510) 794-2141
Source: Bay East AOR. This data may not be complete. We recommend contacting the local school district to confirm school assignments for this home.
Similar homes
- $1,088,0003 bd4 ba1.8k sqft37818 Taro Ter, Newark, CA 94560For Sale
 MLS ID #ML82064481, Jing Pan. MLSListings Inc
 - $880,0003 bd3 ba1.5k sqft38975 Primula Ter, Newark, CA 94560For Sale
 MLS ID #ML82055619, AJ Del Rosario. MLSListings Inc
 - $1,098,8883 bd3 ba1.7k sqft7314 Carter Ave, Newark, CA 94560For Sale
 MLS ID #41148356, Emma Gu. Bay East AOR
 - $1,079,0003 bd4 ba1.7k sqftNot Listed, Fremont, CA 94536For Sale
 MLS ID #41149753, Carl Medford. Bay East AOR
