Modern Townhouse-Style Living in the Heart of Fremont! Meticulously maintained and thoughtfully designed, this light-filled 2-level condo offers the space, privacy, and feel of a townhouse in one of Fremonts most desirable and commuter-friendly neighborhoods. The open-concept main level features beautiful engineered hardwood flooring and a seamless flow between the spacious living area and stylish gourmet kitchen, complete with granite countertops, contemporary cabinetry, premium stainless-steel appliances, and an oversized center islandperfect for everyday living and entertaining.
Generously sized bedrooms with brand-new carpet provide comfort and privacy, including a serene primary suite with a walk-in closet and private ensuite bath. An attached 2-car garage adds exceptional convenience, while energy-efficient systems provide everyday comfort and value. Ideally located near Quarry Lakes, Lake Elizabeth, Dusterberry Park, highly regarded schools, shopping, dining, Fremont BART, and ACE Train, with easy access to major highways and the Bay Areas major employment and tech corridors. Turnkey, stylish, and ideally locatedthis exceptional Fremont home is ready to welcome you!
For sale
Price cut: $16K (9/18)
$899,000
37605 Pimento Cmn, Fremont, CA 94536
2beds
1,161sqft
Condominium, Residential
Built in 2017
-- sqft lot
$887,100 Zestimate®
$774/sqft
$388/mo HOA
What's special
- 68 days
- 220
- 10
Zillow last checked:
Listing updated:
Listed by:
Maha A Dahdouh 01401073 650-274-3857,
KW Elevate 408-818-8886
Source: MLSListings Inc,MLS#: ML82056770
Facts & features
Interior
Bedrooms & bathrooms
- Bedrooms: 2
- Bathrooms: 2
- Full bathrooms: 2
Rooms
- Room types: Laundry
Bedroom
- Features: WalkinCloset
Bathroom
- Features: DoubleSinks, PrimaryStallShowers, ShoweroverTub1, Tile
Dining room
- Features: DiningArea
Family room
- Features: NoFamilyRoom
Kitchen
- Features: _220VoltOutlet, Countertop_Granite, IslandwithSink, Pantry
Heating
- Central Forced Air Gas
Cooling
- Central Air
Appliances
- Included: Dishwasher, Disposal, Microwave, Gas Oven/Range, Refrigerator, Dryer, Washer
- Laundry: In Utility Room
Features
- Walk-In Closet(s)
- Flooring: Carpet, Hardwood, Tile
Interior area
- Total structure area: 1,161
- Total interior livable area: 1,161 sqft
Video & virtual tour
Property
Parking
- Total spaces: 2
- Parking features: Attached, Garage Door Opener, Tandem
- Attached garage spaces: 2
Features
- Stories: 2
- Patio & porch: Balcony/Patio
Details
- Parcel number: 5010731078
- Zoning: Condo
- Special conditions: Standard
Construction
Type & style
- Home type: Condo
- Architectural style: Flat
- Property subtype: Condominium, Residential
Materials
- Foundation: Slab
- Roof: Tile
Condition
- New construction: No
- Year built: 2017
Utilities & green energy
- Gas: PublicUtilities
- Sewer: Public Sewer
- Water: Public
- Utilities for property: Public Utilities, Water Public
Community & HOA
HOA
- Has HOA: Yes
- HOA fee: $388 monthly
Location
- Region: Fremont
Financial & listing details
- Price per square foot: $774/sqft
- Tax assessed value: $914,161
- Date on market: 8/6/2026
- Listing agreement: ExclusiveRightToSell
- Listing terms: CashorConventionalLoan
Estimated market value
$887,100
$843,000 - $931,000
$3,268/mo
Price history
| Date | Event | Price |
|---|---|---|
| 9/18/2026 | Price change | $899,000-1.7%$774/sqft |
Source:  MLSListings Inc #ML82056770 Report a problem MLSListings Inc #ML82056770 Report a problem | ||
| 8/27/2026 | Price change | $915,000-1.1%$788/sqft |
Source: MLSListings Inc #ML82056770 Report a problem | ||
| 8/6/2026 | Listed for sale | $925,000+11.7%$797/sqft |
Source: MLSListings Inc #ML82056770 Report a problem | ||
| 6/30/2021 | Sold | $828,000+4.9%$713/sqft |
Source:  Bay East AOR #40952779 Report a problem Bay East AOR #40952779 Report a problem | ||
| 6/9/2021 | Pending sale | $789,000$680/sqft |
Source:  bridgeMLS/CCAR/Bay East AOR #40952779 Report a problem bridgeMLS/CCAR/Bay East AOR #40952779 Report a problem | ||
| 6/4/2021 | Listed for sale | $789,000+7.4%$680/sqft |
Source: bridgeMLS/CCAR/Bay East AOR #40952779 Report a problem | ||
| 6/4/2018 | Sold | $734,418$633/sqft |
Source: Bay East AOR #40792174 Report a problem | ||
Public tax history
| Year | Property taxes | Tax assessment |
|---|---|---|
| 2026 | -- | $914,161 +2% |
| 2025 | $11,124 +4.9% | $896,243 +2% |
| 2024 | $10,608 +2.7% | $878,673 +2% |
| 2023 | $10,327 +1.3% | $861,450 +2% |
| 2022 | $10,198 +9.4% | $844,560 +9.4% |
| 2021 | $9,318 -0.3% | $771,978 +1% |
| 2020 | $9,342 +1.1% | $764,069 +2% |
| 2019 | $9,243 | $749,088 +43% |
| 2018 | -- | $523,942 |
Find assessor info on the county website
Monthly payment
Est. payment
Payment breakdown
Explore the cost of this home by adjusting the details. Changes won't be saved.Climate risks
Neighborhood: Glenmoor
Nearby schools
Schools provided by the listing agent
- District: FremontUnified
Source: MLSListings Inc. This data may not be complete. We recommend contacting the local school district to confirm school assignments for this home.
Similar homes
- $850,0002 bd3 ba1.2k sqftNone, Fremont, CA 94536For Sale
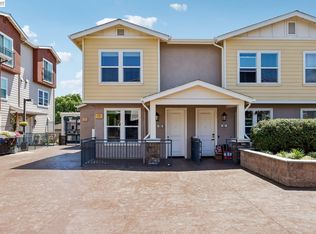 MLS ID #41144538, Ted Chen. Bay East AOR
 - $850,0002 bd2 ba1.2k sqft38 Silk Oak Ter, Fremont, CA 94536For Sale
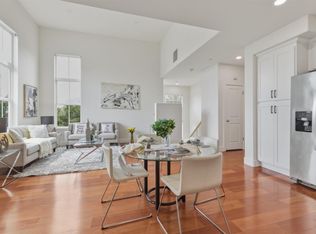 MLS ID #ML82055193, Ted Chen. MLSListings Inc
 - $912,7502 bd2 ba1.2k sqft4463 Hyde Cmn Unit 306, Fremont, CA 94538For Sale
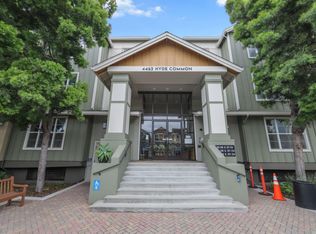 MLS ID #ML82047852, Bernard Tan. MLSListings Inc
 - $1,098,8883 bd3 ba1.6k sqft38251 Eggers Cmn, Fremont, CA 94536For Sale
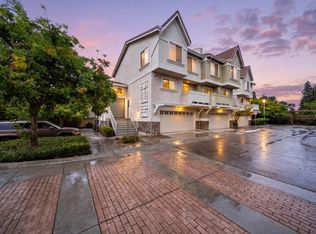 MLS ID #ML82056967, Vrishali Modi. MLSListings Inc
