Bright, southeast-facing, meticulously maintained home filled with abundant natural light and beautiful mountain views
from the front patio. The spacious living room features a vaulted ceiling and dramatic floor-to-ceiling windows. Recently
refreshed with new interior and exterior paint. The remodeled kitchen offers a welcoming kitchen/dining area with
laminate flooring, stainless steel appliances, and a pantry. The home features two bedrooms, including a spacious
primary bedroom with a large walk-in closet and a full bath with separate tub and shower. Additional highlights include
central heating and air conditioning and a two-car garage with generous storage space. The community offers expansive
greenbelts and is conveniently located near BART, shopping, parks, the library, and top-tier medical facilities. A highly
desirable property
For sale
$850,000
38 Silk Oak Ter, Fremont, CA 94536
2beds
1,230sqft
Condominium, Residential
Built in 2006
-- sqft lot
$839,900 Zestimate®
$691/sqft
$473/mo HOA
What's special
- 82 days
- 367
- 17
Zillow last checked:
Listing updated:
Listed by:
Ted Chen 02017553 408-316-5571,
Redfin 877-973-3346,
Emily Chen 02235171 408-204-5859,
Redfin
Source: MLSListings Inc,MLS#: ML82055193
Facts & features
Interior
Bedrooms & bathrooms
- Bedrooms: 2
- Bathrooms: 2
- Full bathrooms: 2
Dining room
- Features: DiningAreainLivingRoom
Family room
- Features: NoFamilyRoom
Heating
- Central Forced Air, Propane Stove
Cooling
- Central Air
Interior area
- Total structure area: 1,230
- Total interior livable area: 1,230 sqft
Property
Parking
- Total spaces: 2
- Parking features: Guest
- Garage spaces: 2
Features
- Stories: 1
Lot
- Size: 7,622 Square Feet
Details
- Parcel number: 5070824014
- Zoning: Residential
- Special conditions: Standard
Construction
Type & style
- Home type: Condo
- Property subtype: Condominium, Residential
Materials
- Foundation: Concrete Perimeter and Slab
- Roof: Tile
Condition
- New construction: No
- Year built: 2006
Community & HOA
HOA
- Has HOA: Yes
- HOA fee: $473 monthly
Location
- Region: Fremont
Financial & listing details
- Price per square foot: $691/sqft
- Tax assessed value: $927,410
- Date on market: 7/23/2026
- Listing agreement: ExclusiveRightToSell
Estimated market value
$839,900
$798,000 - $882,000
$3,297/mo
Price history
| Date | Event | Price |
|---|---|---|
| 7/23/2026 | Listed for sale | $850,000-5.4%$691/sqft |
Source:  MLSListings Inc #ML82055193 Report a problem MLSListings Inc #ML82055193 Report a problem | ||
| 7/22/2026 | Listing removed | $898,800$731/sqft |
Source:  Bay East AOR #41132037 Report a problem Bay East AOR #41132037 Report a problem | ||
| 4/23/2026 | Listed for sale | $898,800+7%$731/sqft |
Source: Bay East AOR #41132037 Report a problem | ||
| 2/19/2021 | Sold | $840,000+6.5%$683/sqft |
Source: Public Record Report a problem | ||
| 1/15/2021 | Listed for sale | $789,000+23.3%$641/sqft |
Source:  bridgeMLS/CCAR/Bay East AOR #40934435 Report a problem bridgeMLS/CCAR/Bay East AOR #40934435 Report a problem | ||
| 12/30/2015 | Sold | $640,000+6.7%$520/sqft |
Source: Public Record Report a problem | ||
| 11/21/2015 | Listed for sale | $599,800+6.3%$488/sqft |
Source: Century 21 M&M and Associates #40722985 Report a problem | ||
| 6/11/2012 | Listing removed | $1,980$2/sqft |
Source: UR Property Group, Inc Report a problem | ||
| 6/7/2012 | Listed for rent | $1,980$2/sqft |
Source: UR Property Group, Inc Report a problem | ||
| 4/27/2007 | Sold | $564,000$459/sqft |
Source: Public Record Report a problem | ||
Public tax history
| Year | Property taxes | Tax assessment |
|---|---|---|
| 2026 | -- | $927,410 +2% |
| 2025 | $11,276 +4.9% | $909,231 +2% |
| 2024 | $10,752 +2.7% | $891,407 +2% |
| 2023 | $10,467 +1.3% | $873,935 +2% |
| 2022 | $10,337 +21.6% | $856,800 +22.4% |
| 2021 | $8,502 -0.1% | $699,922 +1% |
| 2020 | $8,514 +1.1% | $692,748 +2% |
| 2019 | $8,425 +4.4% | $679,167 +2% |
| 2018 | $8,070 | $665,855 +2% |
| 2017 | $8,070 +0.9% | $652,800 +2% |
| 2016 | $7,997 +7.9% | $640,000 +8.5% |
| 2015 | $7,415 +7.5% | $590,000 +8.3% |
| 2014 | $6,901 | $545,000 +41.6% |
| 2013 | -- | $385,000 +20.3% |
| 2012 | -- | $320,000 |
| 2011 | -- | $320,000 +1.6% |
| 2010 | -- | $315,000 +5% |
| 2009 | -- | $300,000 -42.9% |
| 2008 | -- | $525,000 +17% |
| 2007 | -- | $448,533 |
Find assessor info on the county website
Monthly payment
Est. payment
Payment breakdown
Explore the cost of this home by adjusting the details. Changes won't be saved.Climate risks
Neighborhood: Cherry-Guardino
Nearby schools
Schools provided by the listing agent
- District: FremontUnified
Source: MLSListings Inc. This data may not be complete. We recommend contacting the local school district to confirm school assignments for this home.
Similar homes
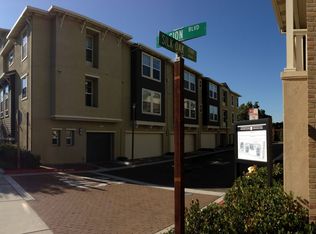
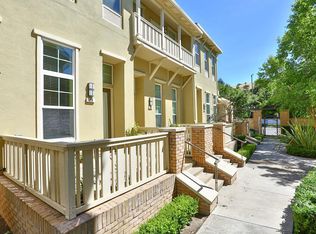
- $899,0002 bd2 ba1.1k sqft37605 Pimento Cmn, Fremont, CA 94536For Sale
 MLS ID #ML82056770, Maha A Dahdouh. MLSListings Inc
 - $912,7502 bd2 ba1.2k sqft4463 Hyde Cmn Unit 306, Fremont, CA 94538For Sale
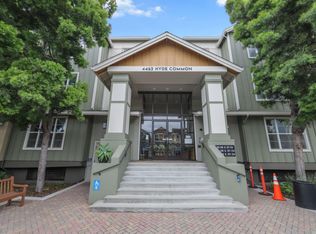 MLS ID #ML82047852, Bernard Tan. MLSListings Inc
 - $975,0003 bd3 ba1.3k sqft39269 Marbella Terraza #8N, Fremont, CA 94538For Sale
 MLS ID #ML82062701, Annie Culbertson. MLSListings Inc
 - $880,0003 bd3 ba1.5k sqft38975 Primula Ter, Newark, CA 94560For Sale
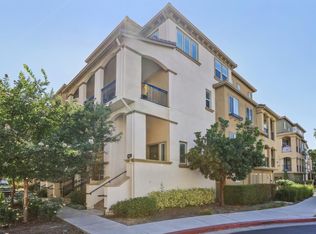 MLS ID #ML82055619, AJ Del Rosario. MLSListings Inc
