Welcome to 3891 Vanguard Common #1004, a beautifully maintained newer-construction condo in Fremont. Built within the last five years, this modern home offers comfort, style, and convenience in a prime location. The home features a north-facing front entrance, open-concept floor plan, stainless steel appliances, owned solar, and a spacious kitchen with a large island - ideal for everyday living and entertaining. Thoughtfully designed with modern living in mind, the home offers a comfortable and inviting space with energy-efficient features. Residents enjoy community amenities including a pool, fitness center, networking/community center, and park. An elementary school is also conveniently located nearby. The property is just minutes from the Tesla factory, making it ideal for Tesla employees and commuters. ChargePoint EV charging stations are located directly in front of the unit, while the owned solar system can help reduce electricity costs. With its combination of modern finishes, thoughtful amenities, energy efficiency, and unbeatable convenience, 3891 Vanguard Common offers an exceptional opportunity to enjoy Fremont living at its best.
For sale
$1,098,888
3891 Vanguard Cmn #1004, Fremont, CA 94538
2beds
1,326sqft
Townhouse, Residential
Built in 2022
-- sqft lot
$1,073,000 Zestimate®
$829/sqft
$389/mo HOA
What's special
- 8 days
- 279
- 3
Zillow last checked:
Listing updated:
Listed by:
Michael Camarena 02086938 408-710-0381,
Intempus Realty 408-320-5509,
Eugene Korsunsky 01795317 408-391-1606,
Intempus Realty
Source: MLSListings Inc,MLS#: ML82059910
Facts & features
Interior
Bedrooms & bathrooms
- Bedrooms: 2
- Bathrooms: 3
- Full bathrooms: 2
- 1/2 bathrooms: 1
Dining room
- Features: BreakfastBar, DiningFamilyCombo
Family room
- Features: KitchenFamilyRoomCombo
Heating
- Central Forced Air Gas, Other, Solar
Cooling
- Central Air
Interior area
- Total structure area: 1,326
- Total interior livable area: 1,326 sqft
Property
Parking
- Total spaces: 2
- Parking features: Attached
- Attached garage spaces: 2
Features
- Pool features: Community
Details
- Parcel number: 5191763053
- Zoning: R-3
- Special conditions: Standard
Construction
Type & style
- Home type: Townhouse
- Property subtype: Townhouse, Residential
Materials
- Foundation: Slab
- Roof: Metal
Condition
- New construction: No
- Year built: 2022
Utilities & green energy
- Gas: PublicUtilities
- Sewer: Public Sewer
- Water: Public
- Utilities for property: Public Utilities, Water Public, Solar
Community & HOA
HOA
- Has HOA: Yes
- HOA fee: $389 monthly
Location
- Region: Fremont
Financial & listing details
- Price per square foot: $829/sqft
- Tax assessed value: $1,137,924
- Date on market: 9/2/2026
- Listing agreement: ExclusiveAgency
Estimated market value
$1,073,000
$1.02M - $1.13M
$4,316/mo
Price history
| Date | Event | Price |
|---|---|---|
| 9/3/2026 | Listed for sale | $1,098,888-8.8%$829/sqft |
Source:  MLSListings Inc #ML82059910 Report a problem MLSListings Inc #ML82059910 Report a problem | ||
| 7/2/2022 | Listing removed | -- |
Source:  Lennar Homes Report a problem Lennar Homes Report a problem | ||
| 6/29/2022 | Price change | $1,204,385+1.1%$908/sqft |
Source: Lennar Homes Report a problem | ||
| 6/11/2022 | Listed for sale | $1,190,880$898/sqft |
Source: Lennar Homes Report a problem | ||
Public tax history
| Year | Property taxes | Tax assessment |
|---|---|---|
| 2026 | -- | $1,137,924 +5.9% |
| 2025 | $14,578 +6.9% | $1,075,000 +3.5% |
| 2024 | $13,639 +7.4% | $1,039,000 +7.7% |
| 2023 | $12,704 | $965,000 |
Find assessor info on the county website
Monthly payment
Est. payment
Payment breakdown
Explore the cost of this home by adjusting the details. Changes won't be saved.Climate risks
Neighborhood: East Industrial
Nearby schools
Schools provided by the listing agent
- District: FremontUnified
Source: MLSListings Inc. This data may not be complete. We recommend contacting the local school district to confirm school assignments for this home.
- $1,181,2003 bd3 ba1.7k sqft3249 Accelerator Ave UNIT 1002, Fremont, CA 94538Off Market
- $1,358,5533 bd3 ba2.2k sqft3229 Accelerator Ave UNIT 1006, Fremont, CA 94538Off Market
- $1,335,2003 bd3 ba2.2k sqft3249 Accelerator Ave UNIT 1001, Fremont, CA 94538Off Market
- $1,465,7144 bd4 ba2.6k sqft3249 Accelerator Ave UNIT 1005, Fremont, CA 94538Off Market
Similar homes
- $998,0002 bd3 ba1.3k sqft3858 Development Ter #1000, Fremont, CA 94538For Sale
 MLS ID #ML82051579, Stanley Huang. MLSListings Inc
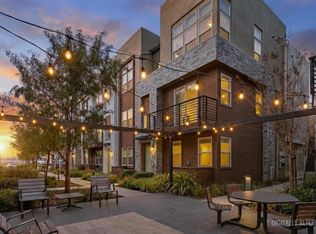
 - $1,228,8883 bd4 ba1.5k sqft3690 Access Cmn, Fremont, CA 94538For Sale
 MLS ID #ML82057526, Annie Youn. MLSListings Inc
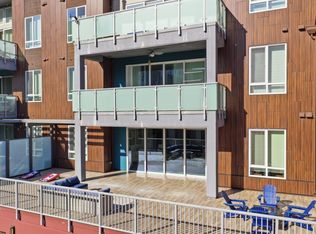
 - $1,116,8802 bd2 ba1.6k sqft2359 Halogen Cmn Unit 104, Fremont, CA 94539For Sale
 MLS ID #ML82059567, Ted Chen. MLSListings Inc
 - $888,0002 bd2 ba1.2k sqft44868 Fremont Blvd Unit 200, Fremont, CA 94538For Sale
 MLS ID #ML82057599, Hema Lakhani. MLSListings Inc
Local buyer's agents are ready to help
