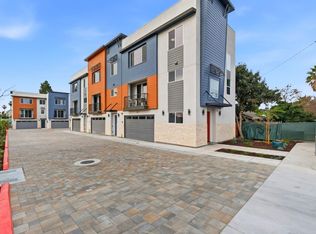
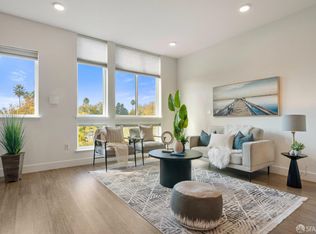
Solar-equipped smart townhouse with a low $349 monthly HOA, built in 2023 and extensively upgraded by the original owners. Tucked away from the street, this quiet, bright home offers abundant natural light, no neighbors above or below, wood flooring throughout, and new blinds. The modern open-concept living, dining, and kitchen areas are ideal for everyday living and entertaining. Each of the three bedrooms has a full en-suite bathroom for privacy and flexibility. The entry-level suite is perfect for guests or a private office. Upstairs, you'll find a spacious primary suite, an additional bedroom suite, and a dedicated laundry closet. Energy-efficient features include solar panels with average monthly electric bills of approximately $50, a tankless water heater, and a side-by-side two-car garage with an EV-ready outlet. HOA amenities include a fitness center, clubhouse, playgrounds, and landscaped common areas. Ideally located near Lila Bringhurst Elementary School (ranked 10 out of 10), shopping, Warm Springs/South Fremont BART, and I-880/I-680. MUST SEE ONE!
For sale
$1,228,888
3690 Access Cmn, Fremont, CA 94538
3beds
1,541sqft
Townhouse, Residential
Built in 2023
9,589 Square Feet Lot
$-- Zestimate®
$797/sqft
$349/mo HOA
What's special
- 55 days
- 460
- 30
Zillow last checked:
Listing updated:
Listed by:
Annie Youn 01771631 408-561-0468,
New Star Realty Silicon Valley 408-557-8300
Source: MLSListings Inc,MLS#: ML82057526
Facts & features
Interior
Bedrooms & bathrooms
- Bedrooms: 3
- Bathrooms: 4
- Full bathrooms: 3
- 1/2 bathrooms: 1
Bedroom
- Features: GroundFloorBedroom, WalkinCloset
Bathroom
- Features: DoubleSinks, PrimaryStallShowers, ShowerandTub, SolidSurface, SplitBath, UpdatedBaths, FullonGroundFloor
Dining room
- Features: DiningL, DiningAreainLivingRoom, EatinKitchen
Family room
- Features: KitchenFamilyRoomCombo
Heating
- Central Forced Air, 2 plus Zones
Cooling
- Central Air, Zoned
Appliances
- Included: Gas Cooktop, Dishwasher, Range Hood, Microwave, Built In Oven, Refrigerator, Washer/Dryer
- Laundry: Inside
Features
- High Ceilings, Walk-In Closet(s)
- Flooring: Wood
Interior area
- Total structure area: 1,541
- Total interior livable area: 1,541 sqft
Property
Parking
- Total spaces: 2
- Parking features: Attached
- Attached garage spaces: 2
Features
- Stories: 3
- Patio & porch: Balcony/Patio
Lot
- Size: 9,589 Square Feet
Details
- Parcel number: 5191761147
- Zoning: R
- Special conditions: Standard
Construction
Type & style
- Home type: Townhouse
- Architectural style: Modern/HighTech
- Property subtype: Townhouse, Residential
Materials
- Foundation: Concrete Perimeter and Slab
- Roof: Metal
Condition
- New construction: No
- Year built: 2023
Utilities & green energy
- Gas: PublicUtilities
- Sewer: Public Sewer
- Water: Public
- Utilities for property: Public Utilities, Water Public, Solar
Community & HOA
HOA
- Has HOA: Yes
- Amenities included: Club House, Garden Greenbelt Trails, Gym Exercise Facility, Playground
- HOA fee: $349 monthly
Location
- Region: Fremont
Financial & listing details
- Price per square foot: $797/sqft
- Tax assessed value: $1,210,000
- Date on market: 8/13/2026
- Listing agreement: ExclusiveRightToSell
- Listing terms: CashorConventionalLoan
Estimated market value
Not available
Estimated sales range
Not available
Not available
Price history
| Date | Event | Price |
|---|---|---|
| 8/13/2026 | Listed for sale | $1,228,888-5.2%$797/sqft |
Source:  MLSListings Inc #ML82057526 Report a problem MLSListings Inc #ML82057526 Report a problem | ||
| 6/23/2023 | Sold | $1,295,663-0.2%$841/sqft |
Source:  CCAR #41022840 Report a problem CCAR #41022840 Report a problem | ||
| 4/6/2023 | Pending sale | $1,298,163$842/sqft |
Source:  bridgeMLS/CCAR/Bay East AOR #41022840 Report a problem bridgeMLS/CCAR/Bay East AOR #41022840 Report a problem | ||
| 3/30/2023 | Listed for sale | $1,298,163$842/sqft |
Source: bridgeMLS/CCAR/Bay East AOR #41022840 Report a problem | ||
Public tax history
| Year | Property taxes | Tax assessment |
|---|---|---|
| 2026 | -- | $1,210,000 -10.2% |
| 2025 | $16,433 +4.1% | $1,347,942 +2% |
| 2024 | $15,790 +63.4% | $1,321,512 +69.5% |
| 2023 | $9,666 +430.3% | $779,758 +431.1% |
| 2022 | $1,823 | $146,821 |
Find assessor info on the county website
Monthly payment
Est. payment
Payment breakdown
Explore the cost of this home by adjusting the details. Changes won't be saved.Climate risks
Neighborhood: East Industrial
Nearby schools
Schools provided by the listing agent
- Middle: GMWaltersJuniorHigh
- High: JohnFKennedyHigh_1
- District: FremontUnified
Source: MLSListings Inc. This data may not be complete. We recommend contacting the local school district to confirm school assignments for this home.
Similar homes
- $998,8882 bd3 ba1.3k sqft3891 Vanguard Cmn #1004, Fremont, CA 94538For Sale
 MLS ID #ML82059910, Michael Camarena. MLSListings Inc
 - $1,158,0004 bd4 ba1.7k sqft3701 Gettysburg Cmn, Fremont, CA 94538New Construction
 MLS ID #ML82060963, Charles Liu. MLSListings Inc
 - $1,089,0003 bd4 ba2k sqft3768 Capitol Ave #305B, Fremont, CA 94538For Sale
 MLS ID #426161034, Cathy Lee DRE #01817308, JODI Realty. SFAR
 - $1,450,0004 bd3 ba1.7k sqft4906 Nelson St, Fremont, CA 94538For Sale
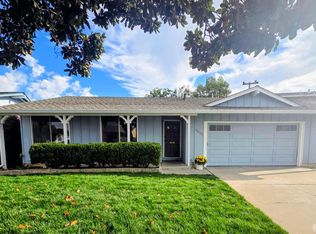 MLS ID #426167406, Mary M. Huck DRE #01723896, Core7 Real Estate. SFAR
