This stunning end-unit home is filled with abundant natural light and brimming with contemporary upgrades in the desirable Onyx community. One of the largest floor plans and one of the best locations in the community, this 4B/3.5B and a balcony layout offers exceptional space and comfort. As a corner-lot home with additional windows, the main level features an airy open floor plan with a formal dining area and a sun-filled living room. The gourmet kitchen showcases a large island, SS appliances, gas cooktop, and custom cabinetry. Upstairs, the primary suite boasts dual vanities, a walk-in shower, and a generous walk-in closet, while two additional bedrooms provide perfect comfort for family or guests. The first floor includes a private bedroom with full bath, ideal for visitors, an office, or rental income. Additional highlights include a two-car side-by-side garage, wood floors, and dual-zone A/C. The well-maintained complex offers children's play area, BBQ area, and dog park. Exceptional location: enjoy outdoor activities in Newbury Park, with a short commute to downtown SJ and shopping centers like Costco, Ranch 99, and H-Mart. Easy access to BART, VTA, and 101/680, plus within walking distance to Google and Meta shuttle stops.
For sale
Price cut: $52.8K (9/13)
$1,197,000
1802 Midnight Cir, San Jose, CA 95133
4beds
1,985sqft
Townhouse, Residential
Built in 2016
-- sqft lot
$1,191,900 Zestimate®
$603/sqft
$250/mo HOA
What's special
- 55 days
- 450
- 28
Zillow last checked:
Listing updated:
Listed by:
Alice Sun 02079032 408-460-6664,
Keller Williams Thrive 408-850-6900,
Sharon Wang 02089426 650-666-9950,
Keller Williams Thrive
Source: MLSListings Inc,MLS#: ML82059028
Facts & features
Interior
Bedrooms & bathrooms
- Bedrooms: 4
- Bathrooms: 4
- Full bathrooms: 3
- 1/2 bathrooms: 1
Dining room
- Features: DiningArea
Family room
- Features: Other
Heating
- Central Forced Air
Cooling
- Central Air
Interior area
- Total structure area: 1,985
- Total interior livable area: 1,985 sqft
Video & virtual tour
Property
Parking
- Total spaces: 2
- Parking features: Attached
- Attached garage spaces: 2
Features
- Stories: 3
Details
- Parcel number: 25488028
- Zoning: LI
- Special conditions: Standard
Construction
Type & style
- Home type: Townhouse
- Property subtype: Townhouse, Residential
Materials
- Foundation: Other
- Roof: Other
Condition
- New construction: No
- Year built: 2016
Utilities & green energy
- Gas: PublicUtilities
- Sewer: Public Sewer
- Water: Public
- Utilities for property: Public Utilities, Water Public
Community & HOA
HOA
- Has HOA: Yes
- HOA fee: $250 monthly
Location
- Region: San Jose
Financial & listing details
- Price per square foot: $603/sqft
- Tax assessed value: $1,158,326
- Date on market: 8/26/2026
Estimated market value
$1,191,900
$1.13M - $1.25M
$4,872/mo
Price history
| Date | Event | Price |
|---|---|---|
| 10/2/2026 | Listed for sale | $1,197,000$603/sqft |
Source:  MLSListings Inc #ML82059028 Report a problem MLSListings Inc #ML82059028 Report a problem | ||
| 9/29/2026 | Contingent | $1,197,000$603/sqft |
Source: MLSListings Inc #ML82059028 Report a problem | ||
| 9/13/2026 | Price change | $1,197,000-4.2%$603/sqft |
Source: MLSListings Inc #ML82059028 Report a problem | ||
| 8/26/2026 | Listed for sale | $1,249,800$630/sqft |
Source: MLSListings Inc #ML82059028 Report a problem | ||
Public tax history
| Year | Property taxes | Tax assessment |
|---|---|---|
| 2026 | -- | $1,158,326 +2% |
| 2025 | $16,719 +2.6% | $1,135,614 +2% |
| 2024 | $16,297 +1.8% | $1,113,348 +2% |
| 2023 | $16,014 +6.1% | $1,091,518 +2% |
| 2022 | $15,097 +8% | $1,070,116 +7.1% |
| 2021 | $13,979 +10.6% | $999,000 +10.8% |
| 2020 | $12,644 | $902,000 -11.4% |
| 2019 | $12,644 -8.7% | $1,018,018 +2% |
| 2018 | $13,853 | $998,058 +2% |
| 2017 | $13,853 -0.7% | $978,490 +405.9% |
| 2016 | $13,944 | $193,408 |
Find assessor info on the county website
Monthly payment
Est. payment
Payment breakdown
Explore the cost of this home by adjusting the details. Changes won't be saved.Climate risks
Neighborhood: North Valley
Nearby schools
Schools provided by the listing agent
- District: AlumRockUnionElementary
Source: MLSListings Inc. This data may not be complete. We recommend contacting the local school district to confirm school assignments for this home.

Similar homes
- $1,199,8004 bd3 ba2k sqft652 Obsidian Dr, San Jose, CA 95133For Sale
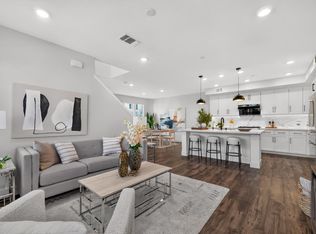 MLS ID #ML82062245, Yolanda Zhang. MLSListings Inc
 - $998,0004 bd4 ba1.9k sqft1863 Newbury Park Dr, San Jose, CA 95133For Sale
 MLS ID #ML82059204, Jing Pan. MLSListings Inc
 - $999,8883 bd3 ba1.4k sqft2099 Vincenzo Walkway, San Jose, CA 95133For Sale
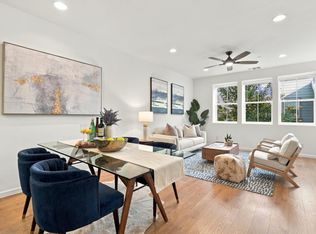 MLS ID #ML82064882, Vinh Vu. MLSListings Inc
 - $929,8883 bd3 ba1.6k sqft1949 Mahuron Cir, San Jose, CA 95133For Sale
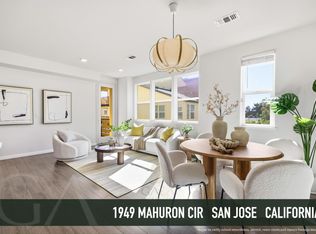 MLS ID #ML82064652, Cindy Yang. MLSListings Inc
