Skip main navigation
For sale
  • Price cut: $31K (8/18)
    $799,000

    3512 Vision Cmn #503, Fremont, CA 94538

    2beds
    1,049sqft
    : 
    $6,282/mo
    Get pre-qualified
    Residential, Condominium
    Built in 2023
    -- sqft lot
    $-- Zestimate®
    $762/sqft
    $746/mo HOA

    What's special

    Premium luxury vinyl flooringSpa like en-suite bathSun drenched residenceExpansive quartz islandIn-unit laundry closet
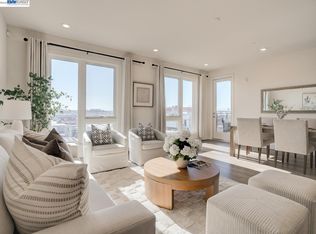
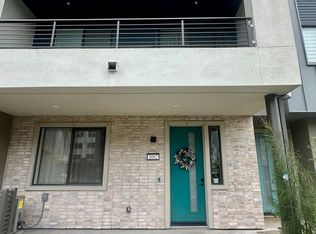
    Open House 8/23 2:00pm-4:30pm. Possible 0% - 3% down with additional assistance funds towards closing or down payment. This stunning 1,049 sq. ft., 2 bedroom, 2 bathroom top floor condominium at 3512 Vision Common Unit 503 offers the pinnacle of modern, low maintenance living within South Fremont’s highly sought-after Warm Springs district. Built in 2023, the sun drenched residence features premium luxury vinyl flooring, large windows framing scenic mountain views from every room, and a private balcony that seamlessly extends the open-concept living room, dining room, and gourmet kitchen, which comes complete with an expansive quartz island and high end stainless steel appliances. The thoughtfully designed, single level split floor plan positions the primary owner’s suite boasting a spacious walk-in closet and a spa like en-suite bath on the opposite side of the home from the versatile second bedroom and full guest bath, maximizing privacy for roommates or a home office. Complete with an in-unit laundry closet, central A/C, and two rare, side by side parking spaces in a secured garage, this exceptional home also offers resort inspired amenities including an EV charger, fitness center, pool, BBQ areas, fire pits, table tennis, and a secure indoor lobby, with the HOA conveniently covering water, gas, and trash. Ideally situated in the Warm Springs tech corridor near major employers like Tesla, the property places you just minutes from local shopping at Pacific Commons, outdoor trails at Mission Peak, and a commuter-friendly setup with effortless access to Interstates 880, 680, Highway 237, and the Warm Springs BART station for a seamless commute across Silicon Valley.
    45 days
    |
    648
    |
    33
    |

    Zillow last checked:

    Listing updated:

    Listed by:

    Kevin Dunn DRE #01953999 510-288-9988,

    Coast + Co Real Estate

    Source: Bay East AOR,MLS#: 41141474MLS Logo

      Facts & features

      Interior

      Bedrooms & bathrooms
      • Bedrooms: 2
      • Bathrooms: 2
      • Full bathrooms: 2
      Rooms
      • Room types: Main Entry, Family Room, Kitchen, Primary Bathroom, Primary Bedroom
      Kitchen
      • Features: Counter - Solid Surface, Dishwasher, Gas Range/Cooktop, Kitchen Island, Microwave, Range/Oven Free Standing, Refrigerator
      Heating
      • Forced Air
      Cooling
      • Central Air
      Appliances
      • Included: Dishwasher, Gas Range, Microwave, Free-Standing Range, Refrigerator
      • Laundry: In Unit
      Features
      • Counter - Solid Surface
      • Flooring: Vinyl, Carpet
      • Has fireplace: No
      • Fireplace features: None
      Interior area
      • Total structure area: 1,049
      • Total interior livable area: 1,049 sqft

      Property

      Parking
      • Total spaces: 2
      • Parking features: Below Building Parking
      • Garage spaces: 2
      Features
      • Levels: Three Or More
      • Stories: 3
      • Pool features: In Ground, Community
      • Has view: Yes
      • View description: Hills
      Lot
      • Features: Other, No Yard
      Details
      • Parcel number: 5191764233
      • Special conditions: Standard

      Construction

      Type & style
      • Home type: Condo
      • Architectural style: Contemporary,Modern/High Tech
      • Property subtype: Residential, Condominium
      Materials
      • Other
      • Roof: Other
      Condition
      • Existing
      • New construction: No
      • Year built: 2023

      Utilities & green energy

      • Electric: No Solar
      • Sewer: Other
      • Water: Public

      Community & HOA

      Community
      • Security: Carbon Monoxide Detector(s), Smoke Detector(s)
      • Subdivision: Warm Springs
      HOA
      • Has HOA: Yes
      • Amenities included: Clubhouse, Fitness Center, Pool, Barbecue, BBQ Area
      • Services included: Common Area Maint, Maintenance Structure, Management Fee, Security, Trash
      • HOA fee: $746 monthly
      • HOA name: NOT LISTED
      • HOA phone: 925-333-2100
      Location
      • Region: Fremont

      Financial & listing details

      • Price per square foot: $762/sqft
      • Tax assessed value: $803,046
      • Annual tax amount: $10,914
      • Price range: $799K - $799K
      • Date on market: 7/13/2026
      • Listing agreement: Excl Right
      • Listing terms: Cash,Conventional

        Estimated market value

        Not available

        Estimated sales range

        Not available

        Not available

        Price history

        DateEventPrice
        8/18/2026Price change$799,000-3.7%$762/sqft
        Source: Bay East AOR #41141474 Report a problem
        8/12/2026Listed for sale$830,000$791/sqft
        Source: Bay East AOR #41141474 Report a problem
        8/3/2026Pending sale$830,000$791/sqft
        Source: Bay East AOR #41141474 Report a problem
        7/13/2026Listed for sale$830,000-2.3%$791/sqft
        Source: Bay East AOR #41141474 Report a problem
        6/1/2022Listing removed--
        Source: Lennar Homes Report a problem
        5/28/2022Listed for sale$849,880$810/sqft
        Source: Lennar Homes Report a problem

        Public tax history

        YearProperty taxesTax assessment
        2025$10,914 +5.3%$803,046 +2%
        2024$10,364 $787,300
        Find assessor info on the county website

        Monthly payment

        Est. payment

        Payment breakdown

        Explore the cost of this home by adjusting the details. Changes won't be saved.
        All calculations are estimates and provided by Zillow, Inc. for informational purposes only. Actual amounts may vary.
        HOA fees may include property taxes on listings classified as Co-Ops. Contact the listing agent and/or owner for fee details.
        See how much you could borrow to make a competitive offer.

        Climate risks

        Neighborhood: East Industrial

        Getting around

        25 / 100
        Car-Dependent
        50 / 100
        Good Transit
        55 / 100
        Bikeable

        Nearby schools

        GreatSchools rating
        Schools provided by the listing agent
        • District: Fremont (510) 657-2350

        Source: Bay East AOR. This data may not be complete. We recommend contacting the local school district to confirm school assignments for this home.

        A local agent can set up tours, give advice and negotiate with sellers.

        Browse local experts

        Similar homes

            • Local buyer's agents are ready to help