Skip main navigation
Sold for $850,000
  • $850,000

    3512 Vision Cmn #401, Fremont, CA 94538

    2beds
    1,049sqft
    Residential, Condominium
    Built in 2023
    -- sqft lot
    $865,200 Zestimate®
    $810/sqft
    $3,721 Estimated rent

    Home value

    $865,200

    $787,000 - $952,000

    $3,721/mo

    Zestimate® history
    Loading
    Loading...

    Owner options

    List your home for rent

    $3,721/mo

    Rent Zestimate®

    Find your next renter with Zillow Rental Manager. Plus, with online applications, you can quickly screen prospective tenants – for free.

    Learn more

    $3,721/mo

    Rent Zestimate®

    Refinance and save

    $6,102/mo

    Est. payment

    Refinancing to a lower rate could help reduce your monthly payments and save thousands over the life of the loan.

    See today's rates

    $6,102/mo

    Est. payment

    Explore your selling options

    Work with a Zillow partner agent

    Leverage their expertise and Zillow's premium Showcase listings to get your home seen by more buyers.

    Get started

    List with your own agent

    Get your home in front of millions of buyers by listing it on Zillow.

    Learn how to do it

    Sell it yourself

    Take full control of how buyers see your home on Zillow by listing For Sale by Owner (FSBO).

    List your home

    What's special

    En-suite bathQuartz islandAbundant natural lightSpacious primary suiteLarge walk-in closetLight-filled residenceOpen floor plan
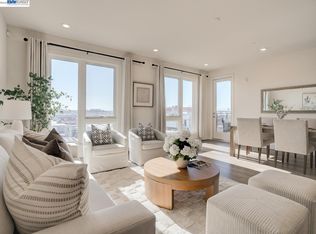
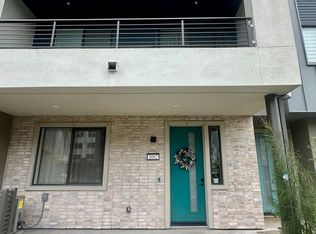
    Bright and modern 2BR/2BA home located in the desirable Innovation community. This light-filled residence features an open floor plan with abundant natural light and neighborhood/hill views. The chef’s kitchen includes ceiling-height cabinetry, quartz island, built-in stainless steel appliances, and gas cooktop. Bedrooms are positioned on opposite sides of the living area for added privacy—ideal for guests or a home office setup. The spacious primary suite offers a large walk-in closet and en-suite bath. In-unit washer and dryer included. Secure garage with 2-car parking and additional storage. HOA covers water, gas. Community amenities include clubhouse, fitness center, pool, and BBQ area. Walking distance to Lila Bringhurst Elementary, parks, BART, shopping, dining, and major employers with easy freeway access. Move-in ready and perfectly located for comfort and convenience.

    Zillow last checked:

    Listing updated:

    Listed by:

    Ted Chen DRE #02017553 408-316-5571,

    Redfin

    Bought with:

    Neena Pattar, DRE #01900134

    Golden Gate Sotheby's Int'l

    Source: Bay East AOR,MLS#: 41124613MLS Logo

    Facts & features

    Interior

    Bedrooms & bathrooms
    • Bedrooms: 2
    • Bathrooms: 2
    • Full bathrooms: 2
    Kitchen
    • Features: Counter - Solid Surface, Dishwasher, Gas Range/Cooktop, Kitchen Island, Microwave, Range/Oven Free Standing, Refrigerator
    Heating
    • Forced Air
    Cooling
    • Central Air
    Appliances
    • Included: Dishwasher, Gas Range, Microwave, Free-Standing Range, Refrigerator
    • Laundry: In Unit
    Features
    • Counter - Solid Surface
    • Flooring: Vinyl, Carpet
    • Has fireplace: No
    • Fireplace features: None
    • Common walls with other units/homes: Corner Unit
    Interior area
    • Total structure area: 1,049
    • Total interior livable area: 1,049 sqft

    Property

    Parking
    • Total spaces: 2
    • Parking features: Below Building Parking
    • Garage spaces: 2
    Features
    • Levels: One
    • Stories: 1
    • Pool features: In Ground, Community
    Lot
    • Features: Other, No Yard
    Details
    • Parcel number: 5191764214
    • Special conditions: Standard

    Construction

    Type & style
    • Home type: Condo
    • Architectural style: Other
    • Property subtype: Residential, Condominium
    Materials
    • Other
    • Roof: Other
    Condition
    • Existing
    • New construction: No
    • Year built: 2023

    Utilities & green energy

    • Electric: No Solar
    • Water: Public

    Community & neighborhood

    Security
    • Security features: Carbon Monoxide Detector(s), Smoke Detector(s)
    Location
    • Region: Fremont
    • Subdivision: Fremont

    HOA & financial

    HOA
    • Has HOA: Yes
    • HOA fee: $693 monthly
    • Amenities included: Clubhouse, Fitness Center, Pool, BBQ Area
    • Services included: Common Area Maint, Maintenance Structure, Management Fee, Security, Trash
    • Association name: NOT LISTED
    • Association phone: 925-355-2100

    Other

    Other facts
    • Listing agreement: Excl Right
    • Price range: $850K - $850K
    • Listing terms: Cash,Conventional

    Price history

    DateEventPrice
    4/16/2026Sold$850,000+0.1%$810/sqft
    Source: Bay East AOR #41124613 Report a problem
    3/12/2026Contingent$848,880$809/sqft
    Source: Bay East AOR #41124613 Report a problem
    3/3/2026Listed for sale$848,880+0.5%$809/sqft
    Source: Bay East AOR #41124613 Report a problem
    9/19/2023Listing removed--
    Source: Lennar Homes Report a problem
    9/9/2023Listed for sale$844,880+2.4%$805/sqft
    Source: Lennar Homes Report a problem
    8/5/2023Listing removed--
    Source: Lennar Homes Report a problem
    8/2/2023Listed for sale$824,880-4.3%$786/sqft
    Source: Lennar Homes Report a problem
    8/10/2022Listing removed--
    Source: Lennar Homes Report a problem
    7/30/2022Listed for sale$861,880$822/sqft
    Source: Lennar Homes Report a problem

    Public tax history

    YearProperty taxesTax assessment
    2025-- $861,696 +2%
    2024$11,016 $844,800

    Find assessor info on the county website

    Neighborhood: East Industrial

    Nearby schools

    GreatSchools rating
    Get a cash offer in 3 minutes
    Find out how much your home could sell for in as little as 3 minutes with a no-obligation cash offer.
    Estimated market value
    $865,200
    Get a cash offer in 3 minutes
    Find out how much your home could sell for in as little as 3 minutes with a no-obligation cash offer.
    Estimated market value
    $865,200