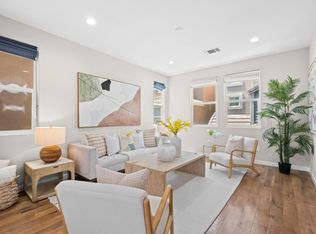
Unique corner lot townhouse with 3 bedrooms+ Large Den/ Office, 2.5 bathrooms. No overlap and true townhouse. No neighbor at the front. Side by side 2 car garage. Built-in 2018. Meticulously designed & largest floorplan in this community. High ceiling & open floor plan w/ amazing natural light flooding the home. Beautiful floors on the main level. The chef's kitchen features custom cabinets, a quartz countertop, a gas cooktop, large peninsula island, an abundance of cabinet & counter space. The primary bath features a dual sink vanity & walk-in closet. Energy-efficient features throughout, including recessed lighting. Features EV outlet ready, custom 4k closet in garage. Water softener/filter. Commute w/ easy access to freeways, shops, & restaurants. Walking distance to BART, Mattos, Stratford, Bob Maguire Park, light rail, Great Mall, tennis court, & playgrounds. Served by highly rated schools including Mabel Mattos Elem (10/10), Rancho Milpitas Middle (9/10), and Milpitas High (9/10), plus nearby Stratford School and enrichment programs.buyers to verify all.
For sale
$1,249,999
1378 Piper Dr, Milpitas, CA 95035
3beds
1,743sqft
Townhouse, Residential
Built in 2018
637 Square Feet Lot
$-- Zestimate®
$717/sqft
$336/mo HOA
What's special
- 6 days
- 413
- 14
Zillow last checked:
Listing updated:
Listed by:
Erica Wong 01866034 415-990-1928,
168 Realty 415-990-1928
Source: MLSListings Inc,MLS#: ML82064299
Facts & features
Interior
Bedrooms & bathrooms
- Bedrooms: 3
- Bathrooms: 2
- Full bathrooms: 2
Bedroom
- Features: WalkinCloset
Bathroom
- Features: DoubleSinks, ShowerandTub
Dining room
- Features: DiningFamilyCombo
Family room
- Features: KitchenFamilyRoomCombo
Heating
- Central Forced Air
Cooling
- Central Air
Appliances
- Included: Gas Cooktop, Dishwasher, Disposal, Microwave, Washer/Dryer
Interior area
- Total structure area: 1,743
- Total interior livable area: 1,743 sqft
Video & virtual tour
Property
Parking
- Total spaces: 2
- Parking features: Attached, Common
- Attached garage spaces: 2
Features
- Stories: 3
Lot
- Size: 637 Square Feet
Details
- Parcel number: 08694021
- Zoning: M1
- Special conditions: Standard
Construction
Type & style
- Home type: Townhouse
- Property subtype: Townhouse, Residential
Materials
- Foundation: Slab
- Roof: Tile
Condition
- New construction: No
- Year built: 2018
Utilities & green energy
- Gas: IndividualGasMeters
- Sewer: Private Sewer
Community & HOA
HOA
- Has HOA: Yes
- HOA fee: $336 monthly
Location
- Region: Milpitas
Financial & listing details
- Price per square foot: $717/sqft
- Tax assessed value: $1,070,892
- Date on market: 10/11/2026
- Listing agreement: ExclusiveRightToSell
- Listing terms: CashorConventionalLoan
Estimated market value
Not available
Estimated sales range
Not available
Not available
Price history
| Date | Event | Price |
|---|---|---|
| 10/11/2026 | Listed for sale | $1,249,999-3.8%$717/sqft |
Source:  MLSListings Inc #ML82064299 Report a problem MLSListings Inc #ML82064299 Report a problem | ||
| 10/8/2026 | Listing removed | $1,299,999$746/sqft |
Source:  Bay East AOR #41146889 Report a problem Bay East AOR #41146889 Report a problem | ||
| 9/12/2026 | Price change | $1,299,999+30.1%$746/sqft |
Source: Bay East AOR #41146889 Report a problem | ||
| 9/2/2026 | Listed for sale | $999,000+4.1%$573/sqft |
Source: Bay East AOR #41146889 Report a problem | ||
| 12/2/2019 | Sold | $960,000$551/sqft |
Source: Public Record Report a problem | ||
Public tax history
| Year | Property taxes | Tax assessment |
|---|---|---|
| 2026 | -- | $1,070,892 +2% |
| 2025 | $13,072 +2.7% | $1,049,896 +2% |
| 2024 | $12,732 +0.5% | $1,029,310 +2% |
| 2023 | $12,669 +0.8% | $1,009,128 +2% |
| 2022 | $12,573 +2.3% | $989,342 +2% |
| 2021 | $12,294 +0.5% | $969,944 +1% |
| 2020 | $12,229 | $960,000 +67.1% |
| 2019 | $12,229 | $574,625 +96.1% |
| 2018 | -- | $293,035 |
Find assessor info on the county website
Monthly payment
Est. payment
Payment breakdown
Explore the cost of this home by adjusting the details. Changes won't be saved.Climate risks
Neighborhood: 95035
Nearby schools
Schools provided by the listing agent
- Elementary: MabelMattosElementary
- Middle: RanchoMilpitasJuniorHigh
- High: MilpitasHigh
- District: MilpitasUnified
Source: MLSListings Inc. This data may not be complete. We recommend contacting the local school district to confirm school assignments for this home.
Similar homes
- $998,0003 bd3 ba1.6k sqftNot Listed, Milpitas, CA 95035For Sale
 MLS ID #41150725, Erica Wong. Bay East AOR
 - $1,150,0003 bd2 ba1.8k sqft1506 Bond St, Milpitas, CA 95035For Sale
 MLS ID #ML82056646, Joseph Rondone. MLSListings Inc
 - $1,298,0003 bd4 ba1.6k sqft891 Pepper Pl, Milpitas, CA 95035For Sale
 MLS ID #ML82058253, Sophie Shen. MLSListings Inc
 - $850,0002 bd2 ba1.2k sqftNot Available, Milpitas, CA 95035For Sale
 MLS ID #41150685, Erica Wong. Bay East AOR
