Welcome to 506 Mill River Ln, a spacious end-unit residence in the desirable North San Jose/River Oaks area. Offering approximately 2,091 square feet of living space, this 3-bedroom, 2.5-bath home features a comfortable multi-level layout with generous living areas, abundant natural light, and excellent separation between living, entertaining, and private bedroom spaces.
One standout feature is its peaceful west facing corner end-unit setting with beautiful greenbelt views, creating a private and serene living environment. The main living areas are inviting for relaxing or hosting, with a flowing layout connecting the living room, dining area, and kitchen. The well-proportioned floor plan gives buyers flexibility for work, entertaining, or quiet retreat.
Upstairs, the bedrooms offer privacy and comfort, including a spacious primary suite. Located in one of North San Jose's most convenient neighborhoods, this home is near major Silicon Valley employment centers, River Oaks amenities, parks, trails, shopping, dining, and commuter routes. With generous square footage, functional layout, end-unit privacy, and scenic greenbelt outlook, 506 Mill River Ln is an excellent opportunity for buyers seeking space, convenience, and long-term value in San Jose.
For sale
$1,598,000
506 Mill River Ln, San Jose, CA 95134
3beds
2,091sqft
:
Get pre-qualified$10,880/mo
Townhouse, Residential
Built in 1991
-- sqft lot
$1,551,900 Zestimate®
$764/sqft
$560/mo HOA
What's special
- 57 days |
- 496 |
- 18 |
Zillow last checked:
Listing updated:
Listed by:
Derrick D'Acolatse 01518929 669-241-3162,
Legacy Living Realty 650-241-3888,
Jeannie M Handa 01977961 650-224-9624,
Legacy Living Realty
Source: MLSListings Inc,MLS#: ML82049964
Facts & features
Interior
Bedrooms & bathrooms
- Bedrooms: 3
- Bathrooms: 3
- Full bathrooms: 2
- 1/2 bathrooms: 1
Dining room
- Features: DiningArea
Family room
- Features: SeparateFamilyRoom
Kitchen
- Features: Countertop_Granite
Heating
- Central Forced Air
Cooling
- Central Air
Appliances
- Included: Gas Cooktop
Features
- Flooring: Wood
- Number of fireplaces: 2
- Fireplace features: Gas Log
Interior area
- Total structure area: 2,091
- Total interior livable area: 2,091 sqft
Property
Parking
- Total spaces: 2
- Parking features: Attached
- Attached garage spaces: 2
Features
- Stories: 2
- Pool features: Community
Details
- Parcel number: 09764052
- Zoning: A(PD)
- Special conditions: Standard
Construction
Type & style
- Home type: Townhouse
- Property subtype: Townhouse, Residential
Materials
- Foundation: Slab
- Roof: Shingle
Condition
- New construction: No
- Year built: 1991
Utilities & green energy
- Gas: IndividualGasMeters, PublicUtilities
- Sewer: Public Sewer
- Water: Public
- Utilities for property: Public Utilities, Water Public
Community & HOA
HOA
- Has HOA: Yes
- HOA fee: $560 monthly
Location
- Region: San Jose
Financial & listing details
- Price per square foot: $764/sqft
- Tax assessed value: $789,970
- Annual tax amount: $10,148
- Date on market: 6/5/2026
- Listing agreement: ExclusiveRightToSell
- Listing terms: FHA, CashorConventionalLoan
Estimated market value
$1,551,900
$1.47M - $1.63M
$4,900/mo
Price history
| Date | Event | Price |
|---|---|---|
| 6/5/2026 | Listed for sale | $1,598,000+161.1%$764/sqft |
Source:  MLSListings Inc #ML82049964 Report a problem MLSListings Inc #ML82049964 Report a problem | ||
| 8/17/2021 | Listing removed | -- |
Source: Zillow Rental Network Premium Report a problem | ||
| 8/15/2021 | Price change | $4,000-4.8%$2/sqft |
Source: Zillow Rental Network Premium Report a problem | ||
| 8/9/2021 | Listed for rent | $4,200+5%$2/sqft |
Source: Zillow Rental Network Premium Report a problem | ||
| 12/21/2018 | Listing removed | $4,000$2/sqft |
Source: Legacy Property Management Report a problem | ||
| 11/28/2018 | Price change | $4,000+5.3%$2/sqft |
Source: Legacy Property Management Report a problem | ||
| 11/16/2018 | Listed for rent | $3,800+8.6%$2/sqft |
Source: Legacy Property Group Report a problem | ||
| 11/26/2014 | Listing removed | $3,500$2/sqft |
Source: Legacy Property Group Report a problem | ||
| 11/14/2014 | Price change | $3,500-2.8%$2/sqft |
Source: Legacy Property Group Report a problem | ||
| 10/16/2014 | Price change | $3,600-6.5%$2/sqft |
Source: Legacy Property Group Report a problem | ||
| 10/5/2014 | Price change | $3,850+6.9%$2/sqft |
Source: Legacy Property Group Report a problem | ||
| 10/4/2014 | Listed for rent | $3,600$2/sqft |
Source: Legacy Property Group Report a problem | ||
| 4/2/2010 | Sold | $612,000-16.2%$293/sqft |
Source: Public Record Report a problem | ||
| 9/15/2005 | Sold | $730,000+140.9%$349/sqft |
Source: Public Record Report a problem | ||
| 8/10/1994 | Sold | $303,000$145/sqft |
Source: Public Record Report a problem | ||
Public tax history
| Year | Property taxes | Tax assessment |
|---|---|---|
| 2025 | $10,148 +1.7% | $789,970 +2% |
| 2024 | $9,980 +1.4% | $774,482 +2% |
| 2023 | $9,843 +1.4% | $759,297 +2% |
| 2022 | $9,707 +0.8% | $744,410 +2% |
| 2021 | $9,635 +2% | $729,815 +1% |
| 2020 | $9,449 | $722,332 +2% |
| 2019 | $9,449 +7% | $708,169 +2% |
| 2018 | $8,835 | $694,284 +2% |
| 2017 | $8,835 +0.5% | $680,671 +2% |
| 2016 | $8,794 +2.6% | $667,326 +1.5% |
| 2015 | $8,571 +4.7% | $657,303 +2% |
| 2014 | $8,188 | $644,428 +0.5% |
| 2013 | -- | $641,517 +6.6% |
| 2012 | -- | $602,000 +2.4% |
| 2011 | -- | $588,000 -3.9% |
| 2010 | -- | $612,000 +11% |
| 2009 | -- | $551,400 -18% |
| 2008 | -- | $672,600 -5% |
| 2007 | -- | $708,100 -1% |
| 2006 | -- | $715,300 +95.9% |
| 2005 | -- | $365,119 +2% |
| 2004 | -- | $357,960 +1.9% |
| 2003 | -- | $351,401 +2% |
| 2002 | -- | $344,511 +2% |
| 2001 | -- | $337,756 |
Find assessor info on the county website
Monthly payment
Est. payment
Payment breakdown
Explore the cost of this home by adjusting the details. Changes won't be saved.Climate risks
Neighborhood: North San Jose
Nearby schools
GreatSchools rating
- 8/10Abram Agnew ElementaryGrades: K-5Distance: 0.7 mi
- 4/10Dolores Huerta MiddleGrades: 6-8Distance: 0.8 mi
- 8/10Kathleen MacDonald High SchoolGrades: 9-12Distance: 0.8 mi
Schools provided by the listing agent
- District: SantaClaraUnified
Source: MLSListings Inc. This data may not be complete. We recommend contacting the local school district to confirm school assignments for this home.
- $1,241,0003 bd3 ba1.8k sqft504 Mill River Ln, San Jose, CA 95134Off Market
- $1,014,6002 bd2 ba1.5k sqft502 Mill River Ln, San Jose, CA 95134Off Market

- $1,307,1003 bd2 ba2k sqft508 Mill River Ln, San Jose, CA 95134Off Market

- $1,269,3003 bd3 ba1.8k sqft500 Mill River Ln, San Jose, CA 95134Off Market
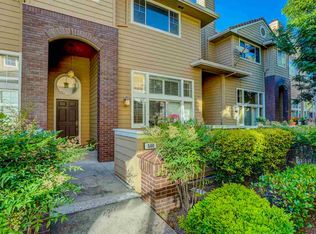
- $1,304,3003 bd3 ba1.8k sqft510 Mill River Ln, San Jose, CA 95134Off Market
- $1,426,3003 bd2 ba2k sqft507 Mill River Ln, San Jose, CA 95134Off Market
- $1,417,3003 bd2 ba2k sqft498 Mill River Ln, San Jose, CA 95134Off Market
- $1,486,1003 bd3 ba1.8k sqft505 Mill River Ln, San Jose, CA 95134Off Market
A local agent can set up tours, give advice and negotiate with sellers.
Similar homes
- $1,499,8003 bd3 ba2k sqft553 Mill River Ln, San Jose, CA 95134For Sale
 MLS ID #ML82049663, Laxmi Penupothula. MLSListings Inc
 - $1,398,8003 bd3 ba1.9k sqft691 Elderberry Dr, Milpitas, CA 95035For Sale
 MLS ID #ML82055697, Qian Wei Cindy. MLSListings Inc
 - $1,499,0003 bd3 ba2.1k sqft1171 La Rochelle Ter Unit G, Sunnyvale, CA 94089For Sale
 MLS ID #ML82055862, Rabia Alizai. MLSListings Inc
 - $1,178,0003 bd3 ba1.5k sqft1741 Abington Ct, San Jose, CA 95131For Sale
 MLS ID #ML82047979, Carlos Valencia Guillen. MLSListings Inc
 - $1,230,0004 bd3 ba1.4k sqft139 Griglio Dr, San Jose, CA 95134For SaleMLS ID #ML82049986, Veeral Shah. MLSListings Inc
- $1,550,0003 bd3 ba1.3k sqft1110 Strayer Dr, San Jose, CA 95129For SaleMLS ID #ML82055978, Brenda Miller. MLSListings Inc
- $1,599,0003 bd2 ba1.9k sqft12650 Sheree Ct, San Jose, CA 95127For SaleMLS ID #ML82051696, Kathy Low. MLSListings Inc
- $1,549,0003 bd3 ba2k sqft1224 Hawkhurst Pl, San Jose, CA 95125For SaleMLS ID #ML82054854, Sara Greenwood. MLSListings Inc
- $1,750,0004 bd3 ba1.8k sqft1830 Libretto Ct, San Jose, CA 95131For SaleMLS ID #ML82047695, Huey Nguyen. MLSListings Inc
- $1,068,0003 bd3 ba1.5k sqft2789 Sierra Village Ct, San Jose, CA 95132For SaleMLS ID #ML82053389, Sophie Shen. MLSListings Inc
- $1,548,0003 bd3 ba1.8k sqft1043 Helen Ave, Santa Clara, CA 95051For SaleMLS ID #ML82047873, Boyenga Team. MLSListings Inc
- $1,599,9993 bd3 ba2.5k sqft5961 Fiddletown Pl, San Jose, CA 95120For SaleMLS ID #ML82042516, Grace Tsang. MLSListings Inc
- $1,888,8884 bd3 ba1.7k sqft1555 Mission Springs Cir, San Jose, CA 95131For SaleMLS ID #ML82034467, Alfredo Melendez Zuniga. MLSListings Inc
- $1,599,0006 bd4 ba2.5k sqft755 Feller Ave, San Jose, CA 95127For SaleMLS ID #ML82039728, Rick Trevino. MLSListings Inc
- $1,388,0003 bd3 ba1.3k sqft1562 Clampett Way, San Jose, CA 95131For SaleMLS ID #ML82044699, Hebe Li. MLSListings Inc
- $1,990,0005 bd3 ba2.5k sqft2849 Summerdays Ct, San Jose, CA 95132For SaleMLS ID #ML82055605, Ying Wei. MLSListings Inc
- $1,238,0003 bd3 ba1.5k sqft1548 Camden Village Cir, San Jose, CA 95124For SaleMLS ID #ML82055863, L & L RE Consult Grp. MLSListings Inc
- $1,599,9994 bd3 ba2k sqft6887 Rockton Ave, San Jose, CA 95119For SaleMLS ID #ML82055514, Negar Fatemi. MLSListings Inc
- $1,648,0003 bd4 ba1.5k sqft474 Kahlo St, Mountain View, CA 94041For SaleMLS ID #ML82050170, Jannie He. MLSListings Inc
- $898,0002 bd3 ba1.1k sqft1861 Northwest Cir, San Jose, CA 95131For SaleMLS ID #ML82055090, Sophie Shen. MLSListings Inc
Local buyer's agents are ready to help
