Exceptional 2-story end-unit townhome in the highly desirable Park Villas Lindenwood community featuring 3 bedrooms, 2.5 baths, and two private patios with lush landscaping. Filled with natural light, this beautifully updated home offers an open-concept floor plan designed for comfortable living and entertaining. The modern kitchen showcases stainless steel appliances, stunning countertops, and ample cabinetry, flowing seamlessly into the spacious living and dining areas with access to both private patios, perfect for indoor/outdoor living. The gracious primary suite provides a peaceful retreat with generous closet space and an inviting atmosphere. Additional highlights include double-pane windows and sliding doors, central A/C and heating, and a 2-car attached garage with direct access and extra storage. Community amenities include a clubhouse, pool, vehicle storage yard, and guest parking. Ideally located within walking distance to top-rated schools including Dilworth Elementary, Joaquin Miller Middle, and Lynbrook High. Conveniently close to parks, shopping, Main Street Cupertino, major freeways, Apple, and other leading tech campuses.
For sale
$1,550,000
1110 Strayer Dr, San Jose, CA 95129
3beds
1,392sqft
:
Get pre-qualified$10,500/mo
Townhouse, Residential
Built in 1974
-- sqft lot
$1,514,600 Zestimate®
$1,114/sqft
$595/mo HOA
What's special
- 1 day |
- 324 |
- 15 |
Zillow last checked:
Listing updated:
Listed by:
Brenda Miller 00804691 408-515-5161,
Compass 408-358-1111
Source: MLSListings Inc,MLS#: ML82055978
Facts & features
Interior
Bedrooms & bathrooms
- Bedrooms: 3
- Bathrooms: 3
- Full bathrooms: 2
- 1/2 bathrooms: 1
Bedroom
- Features: PrimarySuiteRetreat
Bathroom
- Features: PrimaryStallShowers, ShoweroverTub1, SolidSurface, StallShower, UpdatedBaths, HalfonGroundFloor
Dining room
- Features: DiningL, EatinKitchen
Family room
- Features: NoFamilyRoom
Kitchen
- Features: _220VoltOutlet, Countertop_Granite, ExhaustFan
Heating
- Central Forced Air Gas
Cooling
- Central Air
Appliances
- Included: Dishwasher, Exhaust Fan, Disposal, Electric Oven/Range, Refrigerator
- Laundry: In Garage
Features
- Flooring: Hardwood
- Common walls with other units/homes: End Unit,Common Wall at Garage Only
Interior area
- Total structure area: 1,392
- Total interior livable area: 1,392 sqft
Video & virtual tour
Property
Parking
- Total spaces: 2
- Parking features: Attached, Garage Door Opener, On Street
- Attached garage spaces: 2
Features
- Stories: 2
- Patio & porch: Balcony/Patio
- Exterior features: Back Yard, Fenced
- Pool features: Community
- Fencing: Wood
Details
- Parcel number: 37734018
- Zoning: A-PD
- Special conditions: Standard
Construction
Type & style
- Home type: Townhouse
- Property subtype: Townhouse, Residential
Materials
- Foundation: Slab
- Roof: Tile
Condition
- New construction: No
- Year built: 1974
Utilities & green energy
- Gas: IndividualGasMeters, PublicUtilities
- Sewer: Public Sewer
- Water: Public
- Utilities for property: Public Utilities, Water Public
Community & HOA
HOA
- Has HOA: Yes
- Amenities included: Community Pool
- HOA fee: $595 monthly
Location
- Region: San Jose
Financial & listing details
- Price per square foot: $1,114/sqft
- Tax assessed value: $172,752
- Annual tax amount: $3,453
- Date on market: 7/30/2026
- Listing agreement: ExclusiveRightToSell
- Listing terms: CashorConventionalLoan
Estimated market value
$1,514,600
$1.44M - $1.59M
$3,412/mo
Price history
| Date | Event | Price |
|---|---|---|
| 7/30/2026 | Listed for sale | $1,550,000$1,114/sqft |
Source:  MLSListings Inc #ML82055978 Report a problem MLSListings Inc #ML82055978 Report a problem | ||
Public tax history
| Year | Property taxes | Tax assessment |
|---|---|---|
| 2025 | $3,453 +2.5% | $172,752 +2% |
| 2024 | $3,367 +2.7% | $169,366 +2% |
| 2023 | $3,277 +1.8% | $166,046 +2% |
| 2022 | $3,220 +3.5% | $162,791 +2% |
| 2021 | $3,111 +3.6% | $159,600 +1% |
| 2020 | $3,002 | $157,965 +2% |
| 2019 | $3,002 +6.4% | $154,868 +2% |
| 2018 | $2,821 | $151,832 +2% |
| 2017 | $2,821 +1.1% | $148,856 +2% |
| 2016 | $2,789 +5.2% | $145,938 +1.5% |
| 2015 | $2,651 +3.8% | $143,747 +2% |
| 2014 | $2,552 | $140,932 +0.5% |
| 2013 | -- | $140,296 +2% |
| 2012 | -- | $137,546 +2% |
| 2011 | -- | $134,850 +0.8% |
| 2010 | -- | $133,843 -0.2% |
| 2009 | -- | $134,162 +2% |
| 2008 | -- | $131,533 +2% |
| 2007 | -- | $128,955 +2% |
| 2006 | -- | $126,427 +2% |
| 2005 | -- | $123,949 +2% |
| 2004 | -- | $121,520 +1.9% |
| 2003 | -- | $119,294 +2% |
| 2002 | -- | $116,956 +2% |
| 2001 | -- | $114,664 |
Find assessor info on the county website
Monthly payment
Est. payment
Payment breakdown
Explore the cost of this home by adjusting the details. Changes won't be saved.Climate risks
Neighborhood: West San Jose
Nearby schools
GreatSchools rating
- 10/10Nelson S. Dilworth Elementary SchoolGrades: K-5Distance: 0.1 mi
- 9/10Joaquin Miller Middle SchoolGrades: 6-8Distance: 0.4 mi
- 10/10Lynbrook High SchoolGrades: 9-12Distance: 0.3 mi
Schools provided by the listing agent
- Elementary: NelsonSDilworthElementary
- Middle: JoaquinMillerMiddle
- High: LynbrookHigh
- District: CupertinoUnion
Source: MLSListings Inc. This data may not be complete. We recommend contacting the local school district to confirm school assignments for this home.
- $1,625,0002 bd2 ba978 sqft1116 Strayer Dr, San Jose, CA 95129Sold
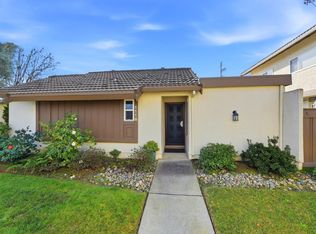
- $1,500,0003 bd2 ba1.1k sqft1122 Strayer Dr, San Jose, CA 95129Sold
- $1,130,7002 bd2 ba1.3k sqft1104 Strayer Dr, San Jose, CA 95129Off Market
- $986,6002 bd2 ba978 sqft1098 Strayer Dr, San Jose, CA 95129Off Market
- $2,472,1004 bd2 ba1.3k sqft5939 Friar Way, San Jose, CA 95129Off Market
- $3,284,0005 bd3 ba2.1k sqft5947 Friar Way, San Jose, CA 95129Off Market
- $1,750,0003 bd2 ba1.1k sqft1092 Strayer Dr, San Jose, CA 95129Sold
- $2,828,0005 bd2 ba2k sqft5927 Friar Way, San Jose, CA 95129Off Market
A local agent can set up tours, give advice and negotiate with sellers.
Similar homes
- $1,238,0003 bd3 ba1.5k sqft1548 Camden Village Cir, San Jose, CA 95124For Sale
 MLS ID #ML82055863, L & L RE Consult Grp. MLSListings Inc
 - $1,395,0003 bd2 ba1.2k sqft21068 White Fir Ct, Cupertino, CA 95014For Sale
 MLS ID #ML82051419, Tariq Rafeeqi. MLSListings Inc
 - $1,549,0003 bd3 ba2k sqft1224 Hawkhurst Pl, San Jose, CA 95125For Sale
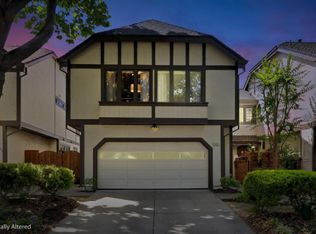 MLS ID #ML82054854, Sara Greenwood. MLSListings Inc
 - $1,549,0003 bd2 ba1.3k sqft5501 Camden Ave, San Jose, CA 95124For Sale
 MLS ID #ML82055287, Mike Gaines. MLSListings Inc
 - $1,398,0002 bd3 ba1.6k sqft20667 Gardenside Cir, Cupertino, CA 95014For SaleMLS ID #ML82041719, Tina Hurng. MLSListings Inc
- $1,178,0003 bd3 ba1.5k sqft1741 Abington Ct, San Jose, CA 95131For SaleMLS ID #ML82047979, Carlos Valencia Guillen. MLSListings Inc
- $1,088,0004 bd3 ba1.5k sqft439 Ashling Ct, San Jose, CA 95136For SaleMLS ID #ML82055706, Narinder Kamboj. MLSListings Inc
- $1,499,0002 bd2 ba1.3k sqft22674 Silver Oak Ct, Cupertino, CA 95014For SaleMLS ID #ML82051170, Zaid Hanna. MLSListings Inc
- $1,788,8883 bd2 ba1.3k sqft4513 Brunswick Ave, San Jose, CA 95124For SaleMLS ID #ML82055515, Kaitlyn Christensen. MLSListings Inc
- $1,488,0003 bd3 ba1.8k sqft141 Orchard Oak Cir, Campbell, CA 95008For SaleMLS ID #ML82047732, Megan Fletcher. MLSListings Inc
- $1,475,0004 bd2 ba1.3k sqft763 Stardust Ln, San Jose, CA 95123For SaleMLS ID #ML82055497, Linda Baker. MLSListings Inc
- $1,688,8883 bd2 ba1.4k sqft484 Ardis Ave, San Jose, CA 95117For SaleMLS ID #ML82049094, Rob Roham. MLSListings Inc
- $1,488,0004 bd3 ba1.8k sqft320 Pine Wood Ln, Los Gatos, CA 95032For SaleMLS ID #ML82045624, Hyo Jin Pak. MLSListings Inc
- $1,850,0004 bd3 ba1k sqft2268 Maywood Ave, San Jose, CA 95128For SaleMLS ID #ML82054972, Andy Sweat. MLSListings Inc
- $1,429,5003 bd3 ba1.4k sqft2315 Sharon Rd, Menlo Park, CA 94025For SaleMLS ID #ML82052077, Raymond Lee. MLSListings Inc
- $1,288,8883 bd2 ba1.4k sqft20343 Northcove Sq, Cupertino, CA 95014For SaleMLS ID #ML82055097, Ryan Nickell. MLSListings Inc
- $1,698,0002 bd2 ba1k sqft201 Pine Way, Mountain View, CA 94041For SaleMLS ID #ML82055140, Dave Keefe Team. MLSListings Inc
- $1,050,0002 bd3 ba1.3k sqft662 Picasso Ter, Sunnyvale, CA 94087For SaleMLS ID #ML82055232, Brad K. Le. MLSListings Inc
- $825,0003 bd2 ba1.3k sqft4405 Norwalk Dr APT 1, San Jose, CA 95129For SaleMLS ID #ML82036382, Kevin Ren. MLSListings Inc
- $1,180,0003 bd3 ba1.3k sqft182 Redding Rd, Campbell, CA 95008For SaleMLS ID #ML82055063, Shawn Luo. MLSListings Inc
Local buyer's agents are ready to help
