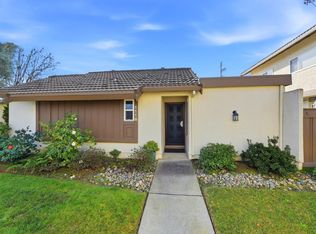
Sunday open house canceled! Rare opportunity to purchase a single story townhouse at Park Villas - Lindenwood Community with highly rated schools: Dilworth Elementary ~ Miller Middle School ~ Lynbrook High School. Smaller spaces can be like entering a jewel box and this one does not disappoint, it has been completely remodeled down to the sheetrock. This single story townhouse has no shared walls, one of only two in the entire complex. This well planned & open floor plan allows an abundance of natural lights to flow into the rooms, creating a sense of well being. 3 bedrm., one bedroom is ideally located off the entrance, perfect for private home office, den, or guest bedroom. Two beautifully remodeled bathrooms W/ cultured marble counters, new vanities & mirrors, new medicine cabinets & new lighting. New electrical & some new plumbing. Freshly painted interior. New Vinyl flooring with the look of wood. in-style barn door, new window blinds, inside laundry. Kitchen features all new stainless steel appliances, slab Granite counters & new white cabinets. Enjoy the convenience of an attached two car garage. New electrical. new copper valves & some pipes. Front court yard entrance, patio & large back yard.
Sold for $1,500,000
$1,500,000
1122 Strayer Dr, San Jose, CA 95129
3beds
1,124sqft
Townhouse, Residential
Built in 1974
2,915 Square Feet Lot
$1,571,300 Zestimate®
$1,335/sqft
$4,291 Estimated rent
Home value
$1,571,300
$1.48M - $1.67M
$4,291/mo
Zestimate® history
Owner options
List your home for rent
$4,291/mo
Rent Zestimate®
Find your next renter with Zillow Rental Manager. Plus, with online applications, you can quickly screen prospective tenants – for free.
$4,291/mo
Rent Zestimate®
Refinance and save
$10,113/mo
Est. payment
Refinancing to a lower rate could help reduce your monthly payments and save thousands over the life of the loan.
$10,113/mo
Est. payment
Explore your selling options
Work with a Zillow partner agent
Leverage their expertise and Zillow's premium Showcase listings to get your home seen by more buyers.
Get startedList with your own agent
Get your home in front of millions of buyers by listing it on Zillow.
Learn how to do itSell it yourself
Take full control of how buyers see your home on Zillow by listing For Sale by Owner (FSBO).
List your homeWhat's special
Single story townhouseNew plumbingNew electricalNew white cabinetsNew vanitiesBarn doorHighly rated schools
Zillow last checked:
Listing updated:
Listed by:
Sharon Arnold 00458731 408-777-8300,
Coldwell Banker Realty 408-996-1100
Bought with:
Michael R. Perrelli, 01215654
Coldwell Banker Realty
Source: MLSListings Inc,MLS#: ML81949156
Facts & features
Interior
Bedrooms & bathrooms
- Bedrooms: 3
- Bathrooms: 2
- Full bathrooms: 2
Dining room
- Features: DiningArea, NoFormalDiningRoom
Family room
- Features: NoFamilyRoom
Kitchen
- Features: _220VoltOutlet
Heating
- Central Forced Air
Cooling
- Central Air
Appliances
- Included: Electric Cooktop
- Laundry: Inside, In Utility Room
Features
- Security Gate
- Flooring: Vinyl Linoleum
Interior area
- Total structure area: 1,124
- Total interior livable area: 1,124 sqft
Property
Parking
- Total spaces: 2
- Parking features: Attached, Garage Door Opener, Guest
- Attached garage spaces: 2
Features
- Stories: 1
- Pool features: Community, Fenced, In Ground
Lot
- Size: 2,915 Square Feet
- Features: Mostly Level
Details
- Parcel number: 37734016
- Zoning: A-PD
- Special conditions: Standard
Construction
Type & style
- Home type: Townhouse
- Property subtype: Townhouse, Residential
Materials
- Foundation: Slab
- Roof: Metal
Condition
- New construction: No
- Year built: 1974
Utilities & green energy
- Gas: PublicUtilities
- Utilities for property: Public Utilities
Community & HOA
HOA
- Has HOA: Yes
- Amenities included: Community Pool, Community Security Gate
- HOA fee: $575 monthly
Location
- Region: San Jose
Financial & listing details
- Price per square foot: $1,335/sqft
- Tax assessed value: $1,530,000
- Annual tax amount: $19,642
- Date on market: 12/5/2023
- Listing agreement: ExclusiveRightToSell
- Listing terms: CashorConventionalLoan
Price history
| Date | Event | Price |
|---|---|---|
| 1/17/2024 | Sold | $1,500,000+11.3%$1,335/sqft |
Source:  MLSListings Inc #ML81949156 Report a problem MLSListings Inc #ML81949156 Report a problem | ||
| 12/11/2023 | Pending sale | $1,348,000$1,199/sqft |
Source: MLSListings Inc #ML81949156 Report a problem | ||
| 12/8/2023 | Contingent | $1,348,000$1,199/sqft |
Source: MLSListings Inc #ML81949156 Report a problem | ||
| 12/5/2023 | Listed for sale | $1,348,000$1,199/sqft |
Source: MLSListings Inc #ML81949156 Report a problem | ||
Public tax history
| Year | Property taxes | Tax assessment |
|---|---|---|
| 2025 | $19,642 +67.7% | $1,530,000 +76% |
| 2024 | $11,712 +1.2% | $869,228 +2% |
| 2023 | $11,569 -0.3% | $852,186 +2% |
| 2022 | $11,605 +1.5% | $835,478 +2% |
| 2021 | $11,430 +2% | $819,098 +1% |
| 2020 | $11,209 | $810,700 +2% |
| 2019 | $11,209 +5.1% | $794,804 +2% |
| 2018 | $10,668 | $779,220 +2% |
| 2017 | $10,668 +0.5% | $763,942 +2% |
| 2016 | $10,617 +3.7% | $748,964 +1.5% |
| 2015 | $10,234 +6.3% | $737,714 +2% |
| 2014 | $9,629 | $723,264 +0.5% |
| 2013 | -- | $719,996 +4.2% |
| 2012 | -- | $691,000 +19.6% |
| 2011 | -- | $578,000 -15.8% |
| 2010 | -- | $686,868 -0.2% |
| 2009 | -- | $688,500 +557% |
| 2008 | -- | $104,798 +2% |
| 2007 | -- | $102,744 +2% |
| 2006 | -- | $100,730 +2% |
| 2005 | -- | $98,756 +2% |
| 2004 | -- | $96,821 +1.9% |
| 2003 | -- | $95,047 +2% |
| 2002 | -- | $93,184 +2% |
| 2001 | -- | $91,358 |
Find assessor info on the county website
Neighborhood: West San Jose
Nearby homes
- $1,625,0002 bd2 ba978 sqft1116 Strayer Dr, San Jose, CA 95129Sold
- $1,673,2002 bd2 ba1.3k sqft1110 Strayer Dr, San Jose, CA 95129Off Market
- $975,0002 bd2 ba978 sqft1098 Strayer Dr, San Jose, CA 95129Off Market
- $1,116,6002 bd2 ba1.3k sqft1104 Strayer Dr, San Jose, CA 95129Off Market
- $2,486,5004 bd2 ba1.3k sqft5939 Friar Way, San Jose, CA 95129Off Market
- $2,816,7005 bd2 ba2k sqft5927 Friar Way, San Jose, CA 95129Off Market
- $1,750,0003 bd2 ba1.1k sqft1092 Strayer Dr, San Jose, CA 95129Sold
- $1,700,0002 bd2 ba1.3k sqft5902 Manorwood Ct, San Jose, CA 95129Sold
Nearby schools
GreatSchools rating
- 10/10Nelson S. Dilworth Elementary SchoolGrades: K-5Distance: 0.1 mi
- 9/10Joaquin Miller Middle SchoolGrades: 6-8Distance: 0.4 mi
- 10/10Lynbrook High SchoolGrades: 9-12Distance: 0.3 mi
Schools provided by the listing agent
- Elementary: NelsonSDilworthElementary
- Middle: JoaquinMillerMiddle
- High: LynbrookHigh
- District: CupertinoUnion
Source: MLSListings Inc. This data may not be complete. We recommend contacting the local school district to confirm school assignments for this home.
Get a cash offer in 3 minutes
Find out how much your home could sell for in as little as 3 minutes with a no-obligation cash offer.
Estimated market value
$1,571,300
Get a cash offer in 3 minutes
Find out how much your home could sell for in as little as 3 minutes with a no-obligation cash offer.
Estimated market value
$1,571,300
- California
- Santa Clara County
- San Jose
- 95129
- West San Jose
- 1122 Strayer Dr
Nearby cities
Nearby neighborhoods
Nearby zip codes
Other San Jose Topics
