* LOT/DEN can be used as OFFICE ROOM/KIDS ROOM * UNIQUE floor plan in a great community * Vaulted Ceilings w/Skylights *Lots of Natural LIGHT throughout the HOME *QUIET neighborhood for peaceful LIVING *Two LARGE Master Suites w/ LOFT *New kCabinets and Counter Top *Spacious LIVING/FAMILY ROOM * Kitchen w/SS Appliances *Cherry HARDWOOD Flooring *WELL maintained HOME *DP WINDOWS, NEW PAINT, Central Heating, and MORE *Beautiful Patio/Backyard setting for entertaining family/friends *FINISHED Garage *Low HOA Community w/POOL *GREAT LOCATION within walking distance of ALL amenities *EASY ACCESS to HYWS/Companies/PARKS/Shoppings *THE PERFECT HOME with a feel-good factor *AWARD WINNING Cupertino Schools: Abraham Lincoln ES/Kennedy MS/ Monta Vista HS
For sale
$1,498,000
20667 Gardenside Cir, Cupertino, CA 95014
2beds
1,614sqft
:
Get pre-qualified$10,137/mo
Townhouse, Residential
Built in 1990
1,423 Square Feet Lot
$1,480,000 Zestimate®
$928/sqft
$465/mo HOA
What's special
- 19 days |
- 1,224 |
- 67 |
Zillow last checked:
Listing updated:
Listed by:
Tina Hurng 01139553 408-892-8811,
Compass 650-462-1111
Source: MLSListings Inc,MLS#: ML82041719
Facts & features
Interior
Bedrooms & bathrooms
- Bedrooms: 2
- Bathrooms: 3
- Full bathrooms: 2
- 1/2 bathrooms: 1
Rooms
- Room types: Library, Loft, Office
Bedroom
- Features: LoftBedroom, PrimarySuiteRetreat, WalkinCloset, PrimaryBedroomonGroundFloor, PrimaryBedroom2plus
Bathroom
- Features: DoubleSinks, ShowerandTub, Tile, Tub, PrimaryOversizedTub, HalfonGroundFloor, OversizedTub
Dining room
- Features: BreakfastNook, DiningArea, DiningFamilyCombo, DiningAreainLivingRoom, EatinKitchen
Family room
- Features: KitchenFamilyRoomCombo
Kitchen
- Features: Countertop_Tile, ExhaustFan
Heating
- Central Forced Air Gas, Fireplace(s)
Cooling
- Central Air
Appliances
- Included: Dishwasher, Exhaust Fan, Freezer, Disposal, Range Hood, Ice Maker, Microwave, Electric Oven, Electric Oven/Range, Refrigerator, Dryer, Washer
Features
- High Ceilings, One Or More Skylights, Walk-In Closet(s)
- Flooring: Carpet, Hardwood, Tile
- Number of fireplaces: 1
- Fireplace features: Family Room, Gas, Gas Starter, Living Room
Interior area
- Total structure area: 1,614
- Total interior livable area: 1,614 sqft
Property
Parking
- Total spaces: 2
- Parking features: Attached, Guest
- Attached garage spaces: 2
Features
- Stories: 2
- Patio & porch: Balcony/Patio
- Exterior features: Back Yard
- Pool features: In Ground
- Fencing: Back Yard
Lot
- Size: 1,423 Square Feet
Details
- Parcel number: 36232004
- Zoning: PR
- Special conditions: Standard
Construction
Type & style
- Home type: Townhouse
- Architectural style: Contemporary
- Property subtype: Townhouse, Residential
Materials
- Foundation: Concrete Perimeter
- Roof: Composition
Condition
- New construction: No
- Year built: 1990
Utilities & green energy
- Gas: PublicUtilities
- Sewer: Public Sewer
- Water: Public
- Utilities for property: Public Utilities, Water Public
Community & HOA
HOA
- Has HOA: Yes
- HOA fee: $465 monthly
Location
- Region: Cupertino
Financial & listing details
- Price per square foot: $928/sqft
- Tax assessed value: $1,727,954
- Annual tax amount: $21,159
- Date on market: 7/7/2026
- Listing agreement: ExclusiveRightToSell
Estimated market value
$1,480,000
$1.41M - $1.55M
$5,054/mo
Price history
| Date | Event | Price |
|---|---|---|
| 7/7/2026 | Listed for sale | $1,498,000-5.2%$928/sqft |
Source:  MLSListings Inc #ML82041719 Report a problem MLSListings Inc #ML82041719 Report a problem | ||
| 6/29/2020 | Sold | $1,580,000$979/sqft |
Source:  MLSListings Inc #ML81794587 Report a problem MLSListings Inc #ML81794587 Report a problem | ||
| 6/9/2020 | Price change | $1,580,000+5.4%$979/sqft |
Source: Keller Williams Palo Alto #ML81794587 Report a problem | ||
| 6/5/2020 | Pending sale | $1,499,000$929/sqft |
Source: Keller Williams Palo Alto #ML81794587 Report a problem | ||
| 5/30/2020 | Listed for sale | $1,499,000+91.4%$929/sqft |
Source: Keller Williams Palo Alto #ML81794587 Report a problem | ||
| 8/22/2012 | Sold | $783,000+0.4%$485/sqft |
Source: Public Record Report a problem | ||
| 7/8/2012 | Listed for sale | $780,000+26.8%$483/sqft |
Source: Owner Report a problem | ||
| 3/9/2004 | Sold | $615,000+79.6%$381/sqft |
Source: Public Record Report a problem | ||
| 10/17/1997 | Sold | $342,500$212/sqft |
Source: Public Record Report a problem | ||
Public tax history
| Year | Property taxes | Tax assessment |
|---|---|---|
| 2025 | $21,159 +2.8% | $1,727,954 +2% |
| 2024 | $20,581 +0.9% | $1,694,074 +2% |
| 2023 | $20,397 +1% | $1,660,858 +2% |
| 2022 | $20,203 +1.1% | $1,628,294 +2% |
| 2021 | $19,991 +73.5% | $1,596,368 +81.1% |
| 2020 | $11,520 | $881,640 +2% |
| 2019 | $11,520 +5.8% | $864,354 +2% |
| 2018 | $10,888 | $847,406 +2% |
| 2017 | $10,888 +1.6% | $830,792 +2% |
| 2016 | $10,720 +4.3% | $814,502 +1.5% |
| 2015 | $10,281 +2.7% | $802,268 +2% |
| 2014 | $10,011 | $786,554 +0.5% |
| 2013 | -- | $783,000 +12.5% |
| 2012 | -- | $696,144 +2% |
| 2011 | -- | $682,496 +0.8% |
| 2010 | -- | $677,396 -0.2% |
| 2009 | -- | $679,006 +2% |
| 2008 | -- | $665,694 +2% |
| 2007 | -- | $652,642 +2% |
| 2006 | -- | $639,846 +2% |
| 2005 | -- | $627,300 +63.1% |
| 2004 | -- | $384,647 +1.9% |
| 2003 | -- | $377,599 +2% |
| 2002 | -- | $370,196 +2% |
| 2001 | -- | $362,938 |
Find assessor info on the county website
Monthly payment
Est. payment
Payment breakdown
Explore the cost of this home by adjusting the details. Changes won't be saved.Climate risks
Neighborhood: Monta Vista South
Nearby schools
GreatSchools rating
- 9/10Abraham Lincoln Elementary SchoolGrades: K-5Distance: 1.4 mi
- 9/10John F. Kennedy Middle SchoolGrades: 6-8Distance: 1.2 mi
- 10/10Monta Vista High SchoolGrades: 9-12Distance: 1.4 mi
Schools provided by the listing agent
- High: MontaVistaHigh
- District: CupertinoUnion
Source: MLSListings Inc. This data may not be complete. We recommend contacting the local school district to confirm school assignments for this home.
- $1,485,5003 bd2 ba1.7k sqft20663 Gardenside Cir, Cupertino, CA 95014Off Market
- $1,466,9003 bd2 ba1.7k sqft20671 Gardenside Cir, Cupertino, CA 95014Off Market
- $1,850,0003 bd3 ba1.7k sqft20659 Gardenside Cir, Cupertino, CA 95014Sold
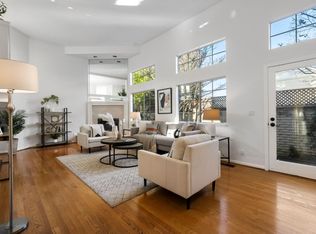
- $1,562,0003 bd2 ba1.7k sqft20675 Gardenside Cir, Cupertino, CA 95014Off Market
- $1,533,1003 bd2 ba1.7k sqft20668 Gardenside Cir, Cupertino, CA 95014Off Market
- $1,427,0003 bd2 ba1.6k sqft20672 Gardenside Cir, Cupertino, CA 95014Off Market
- $1,489,2003 bd2 ba1.6k sqft20655 Gardenside Cir, Cupertino, CA 95014Off Market
- $2,282,9003 bd1 ba1.1k sqft20638 Cleo Ave, Cupertino, CA 95014Off Market
A local agent can set up tours, give advice and negotiate with sellers.
Similar homes
- $1,080,0002 bd3 ba1.1k sqft19811 Portal Plz, Cupertino, CA 95014For Sale
 MLS ID #ML82055103, Satya Dasari. MLSListings Inc
 - $1,130,0002 bd3 ba1.2k sqft10323 Mary Ave, Cupertino, CA 95014For Sale
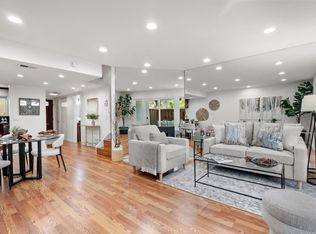 MLS ID #ML82053480, Namita Kurdekar. MLSListings Inc
 - $999,0002 bd2 ba985 sqft1594 Brookvale Dr, San Jose, CA 95129For Sale
 MLS ID #ML82055269, Fan Wang. MLSListings Inc
 - $1,488,0003 bd3 ba1.8k sqft141 Orchard Oak Cir, Campbell, CA 95008For Sale
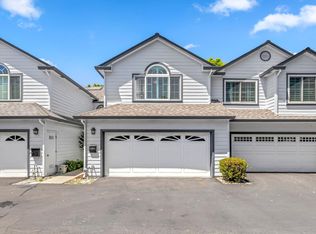 MLS ID #ML82047732, Megan Fletcher. MLSListings Inc
 - $1,988,0003 bd2 ba2.2k sqft23000 Stonebridge, Cupertino, CA 95014For SaleMLS ID #ML82049865, Mary Tan. MLSListings Inc
- $1,488,0004 bd3 ba1.8k sqft320 Pine Wood Ln, Los Gatos, CA 95032For SaleMLS ID #ML82045624, Hyo Jin Pak. MLSListings Inc
- $1,080,0002 bd3 ba1.1k sqft857 Carlisle Way APT 128, Sunnyvale, CA 94087For SaleMLS ID #ML82055057, Sugar Wang. MLSListings Inc
- $1,499,9003 bd3 ba1.3k sqft44 Redding Rd, Campbell, CA 95008For SaleMLS ID #ML82045157, Kraig Constantino. MLSListings Inc
- $1,429,5003 bd3 ba1.4k sqft2315 Sharon Rd, Menlo Park, CA 94025For SaleMLS ID #ML82052077, Raymond Lee. MLSListings Inc
- $1,499,0004 bd3 ba1.9k sqft3732 Evangelho Cir, San Jose, CA 95148For SaleMLS ID #ML82055111, Thao Dang & Brian Ng. MLSListings Inc
- $1,659,0003 bd3 ba1.6k sqft3130 Membrillo Corte, Santa Clara, CA 95051For SaleMLS ID #426144873, Regina Lyubarsky DRE #02173796, Real Estate Source, Inc.. SFAR
- $1,695,0002 bd3 ba1.6k sqft1525 Tyler Park Way, Mountain View, CA 94040For SaleMLS ID #ML82051110, Tim Anderson. MLSListings Inc
- $1,648,0003 bd4 ba1.5k sqft474 Kahlo St, Mountain View, CA 94041For SaleMLS ID #ML82050170, Jannie He. MLSListings Inc
- $1,188,0002 bd3 ba1.5k sqft970 Asilomar Ter APT 3, Sunnyvale, CA 94086For SaleMLS ID #ML82045283, Ramana Reddy. MLSListings Inc
- $1,325,0002 bd2 ba1.7k sqft2421 Michele Jean Way, Santa Clara, CA 95050For SaleMLS ID #ML82051018, Eric Fischer-Colbrie. MLSListings Inc
- $1,099,9002 bd3 ba1.5k sqft993 Asilomar Ter APT 3, Sunnyvale, CA 94086For SaleMLS ID #ML82050552, Tia Li. MLSListings Inc
- $1,348,8883 bd3 ba2.1k sqft994 La Mesa Ter Unit F, Sunnyvale, CA 94086For SaleMLS ID #ML82038877, Haleem Ballou. MLSListings Inc
- $1,349,9002 bd3 ba1.4k sqftNot Listed, Mountain View, CA 94040For SaleMLS ID #41137516, Varsha Upadhye. Bay East AOR
- $1,725,0004 bd3 ba1.9k sqft2045 Mardel Ln, San Jose, CA 95128For SaleMLS ID #ML82055116, Courtney Harrington. MLSListings Inc
- $1,100,0002 bd2 ba1.1k sqft1265 Riesling Ter, Sunnyvale, CA 94087For SaleMLS ID #ML82051321, Irina Bondar. MLSListings Inc
Local buyer's agents are ready to help
