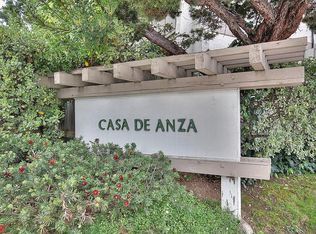
Nestled in Cupertino's desirable Casa De Anza community, this beautifully maintained 2-bedroom, 2.5-bath townhouse offers comfort, style, and an unbeatable location within the highly acclaimed Garden Gate Elementary, Lawson Middle, and Monta Vista High School attendance boundaries. The bright, open floor plan features laminate flooring, updated lighting, and a cozy fireplace. Two private patios provide ideal spaces for outdoor relaxation and entertaining. The kitchen is appointed with granite countertops, a custom range hood, a coordinating backsplash, generous cabinetry, and an in-unit laundry area. Upstairs, the spacious primary suite features a walk-in closet, custom built-in storage, and a private balcony. The second bedroom offers the convenience of its own en-suite bathroom. Community amenities include a pool, tennis courts, clubhouse, and playground. A detached one-car garage, two assigned parking spaces, and ample guest parking complete the home. Ideally located just minutes from Apple Park, Google, premier shopping, dining, and major commute routes including Highways 85 and 280. Buyer to verify all information, including square footage, lot size, and school attendance.
For sale
$1,130,000
10323 Mary Ave, Cupertino, CA 95014
2beds
1,216sqft
:
Get pre-qualified$8,033/mo
Townhouse, Residential
Built in 1971
1,600 Square Feet Lot
$1,114,500 Zestimate®
$929/sqft
$665/mo HOA
What's special
- 18 days |
- 1,035 |
- 39 |
Zillow last checked:
Listing updated:
Listed by:
Namita Kurdekar 02209734 408-564-1851,
Coldwell Banker Realty 650-941-7040
Source: MLSListings Inc,MLS#: ML82053480
Facts & features
Interior
Bedrooms & bathrooms
- Bedrooms: 2
- Bathrooms: 3
- Full bathrooms: 2
- 1/2 bathrooms: 1
Bedroom
- Features: WalkinCloset
Bathroom
- Features: Granite, PrimaryStallShowers, ShowerandTub, HalfonGroundFloor
Dining room
- Features: FormalDiningRoom
Family room
- Features: NoFamilyRoom
Kitchen
- Features: Countertop_Granite, ExhaustFan
Heating
- Central Forced Air, Fireplace(s)
Cooling
- Central Air
Appliances
- Included: Gas Cooktop, Dishwasher, Exhaust Fan, Disposal, Range Hood, Microwave, Built In Gas Oven/Range, Refrigerator, Washer/Dryer
Features
- Walk-In Closet(s)
- Flooring: Laminate
- Number of fireplaces: 1
- Fireplace features: Living Room, Wood Burning
Interior area
- Total structure area: 1,216
- Total interior livable area: 1,216 sqft
Property
Parking
- Total spaces: 2
- Parking features: Assigned, Common, Detached, Guest, Off Street, Parking Area
- Garage spaces: 1
Features
- Stories: 2
- Patio & porch: Balcony/Patio, Enclosed
- Exterior features: Back Yard, Tennis Court(s)
- Pool features: Community, Fenced, In Ground
- Fencing: Back Yard,Front Yard
Lot
- Size: 1,600 Square Feet
Details
- Additional structures: TennisRaquetball
- Parcel number: 32652005
- Zoning: R1
- Special conditions: Standard
Construction
Type & style
- Home type: Townhouse
- Architectural style: Traditional
- Property subtype: Townhouse, Residential
Materials
- Foundation: Slab
- Roof: Composition, Shingle, Bitumen
Condition
- New construction: No
- Year built: 1971
Utilities & green energy
- Gas: PublicUtilities
- Sewer: Public Sewer
- Water: Public
- Utilities for property: Public Utilities, Water Public
Community & HOA
HOA
- Has HOA: Yes
- Amenities included: Club House, Community Pool, Garden Greenbelt Trails, Playground
- HOA fee: $665 monthly
Location
- Region: Cupertino
Financial & listing details
- Price per square foot: $929/sqft
- Tax assessed value: $1,280,000
- Annual tax amount: $15,946
- Date on market: 7/8/2026
- Listing agreement: ExclusiveRightToSell
- Listing terms: CashorConventionalLoan
Estimated market value
$1,114,500
$1.06M - $1.17M
$4,446/mo
Price history
| Date | Event | Price |
|---|---|---|
| 7/8/2026 | Listed for sale | $1,130,000-7.4%$929/sqft |
Source:  MLSListings Inc #ML82053480 Report a problem MLSListings Inc #ML82053480 Report a problem | ||
| 7/9/2021 | Sold | $1,220,000+92.6%$1,003/sqft |
Source:  MLSListings Inc #ML81851219 Report a problem MLSListings Inc #ML81851219 Report a problem | ||
| 3/10/2021 | Listing removed | -- |
Source: Owner Report a problem | ||
| 9/7/2019 | Listing removed | $3,700$3/sqft |
Source: Owner Report a problem | ||
| 8/18/2019 | Price change | $3,700-6.3%$3/sqft |
Source: Owner Report a problem | ||
| 8/3/2019 | Listed for rent | $3,950+8.2%$3/sqft |
Source: Owner Report a problem | ||
| 7/3/2018 | Listing removed | $3,650$3/sqft |
Source: Owner Report a problem | ||
| 6/18/2018 | Price change | $3,650-7.6%$3/sqft |
Source: Owner Report a problem | ||
| 6/13/2018 | Listed for rent | $3,950$3/sqft |
Source: Owner Report a problem | ||
| 4/14/2005 | Sold | $633,500$521/sqft |
Source: Public Record Report a problem | ||
Public tax history
| Year | Property taxes | Tax assessment |
|---|---|---|
| 2025 | $15,946 +6.8% | $1,280,000 +6.2% |
| 2024 | $14,933 -0.5% | $1,205,000 +0.4% |
| 2023 | $15,010 -2.8% | $1,200,000 -1.6% |
| 2022 | $15,438 +43.2% | $1,220,000 +49.6% |
| 2021 | $10,780 +1.3% | $815,267 +1% |
| 2020 | $10,640 | $806,909 +2% |
| 2019 | $10,640 +5.9% | $791,088 +2% |
| 2018 | $10,048 | $775,578 +2% |
| 2017 | $10,048 +0.8% | $760,372 +2% |
| 2016 | $9,967 +4.3% | $745,463 +1.5% |
| 2015 | $9,558 +3.6% | $734,267 +2% |
| 2014 | $9,226 | $719,885 +10.8% |
| 2013 | -- | $650,000 +28.5% |
| 2012 | -- | $506,000 -17.2% |
| 2011 | -- | $611,000 -7.6% |
| 2010 | -- | $661,000 +11.4% |
| 2009 | -- | $593,400 -8% |
| 2008 | -- | $645,100 +1% |
| 2007 | -- | $638,900 +1% |
| 2006 | -- | $632,700 +215.9% |
| 2005 | -- | $200,278 +2% |
| 2004 | -- | $196,352 +1.9% |
| 2003 | -- | $192,755 +2% |
| 2002 | -- | $188,977 +2% |
| 2001 | -- | $185,273 |
Find assessor info on the county website
Monthly payment
Est. payment
Payment breakdown
Explore the cost of this home by adjusting the details. Changes won't be saved.Climate risks
Neighborhood: Garden Gate
Nearby schools
GreatSchools rating
- 8/10Garden Gate Elementary SchoolGrades: K-5Distance: 0.4 mi
- 10/10Sam H. Lawson Middle SchoolGrades: 6-8Distance: 1.3 mi
- 10/10Monta Vista High SchoolGrades: 9-12Distance: 1.1 mi
Schools provided by the listing agent
- Elementary: GardenGateElementary
- Middle: SamHLawsonMiddle
- High: MontaVistaHigh
- District: CupertinoUnion
Source: MLSListings Inc. This data may not be complete. We recommend contacting the local school district to confirm school assignments for this home.
- $1,210,0002 bd2 ba1.2k sqft10325 Mary Ave, Cupertino, CA 95014Sold

- $1,076,6002 bd2 ba1.2k sqft10321 Mary Ave, Cupertino, CA 95014Off Market
- $1,365,5002 bd3 ba1.2k sqft10327 Mary Ave, Cupertino, CA 95014Off Market
- $972,4002 bd2 ba1.2k sqft10319 Mary Ave, Cupertino, CA 95014Off Market
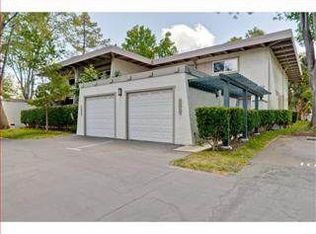
- $1,065,7002 bd1 ba1.2k sqft10329 Mary Ave, Cupertino, CA 95014Off Market
- $1,145,9002 bd1 ba1.2k sqft10337 Mary Ave, Cupertino, CA 95014Off Market
- $990,0002 bd1 ba1.2k sqft10335 Mary Ave, Cupertino, CA 95014Off Market
- $1,256,6002 bd3 ba1.2k sqft10343 Mary Ave, Cupertino, CA 95014Off Market
A local agent can set up tours, give advice and negotiate with sellers.
Similar homes
- $1,080,0002 bd3 ba1.1k sqft19811 Portal Plz, Cupertino, CA 95014For Sale
 MLS ID #ML82055103, Satya Dasari. MLSListings Inc
 - $1,288,8883 bd2 ba1.4k sqft20343 Northcove Sq, Cupertino, CA 95014For Sale
 MLS ID #ML82055097, Ryan Nickell. MLSListings Inc
 - $1,080,0002 bd3 ba1.1k sqft857 Carlisle Way APT 128, Sunnyvale, CA 94087For Sale
 MLS ID #ML82055057, Sugar Wang. MLSListings Inc
 - $998,0002 bd2 ba1.2k sqft20740 Celeste Cir, Cupertino, CA 95014For Sale
 MLS ID #ML82051835, Vasanthi Jayaraman. MLSListings Inc
 - $1,498,0002 bd3 ba1.6k sqft20667 Gardenside Cir, Cupertino, CA 95014For SaleMLS ID #ML82041719, Tina Hurng. MLSListings Inc
- $1,088,0002 bd3 ba1.2k sqft201 Flynn Ave APT 16, Mountain View, CA 94043For SaleMLS ID #ML82053038, Miranda Caley. MLSListings Inc
- $1,088,0002 bd3 ba1.2k sqft824 Bay St, Mountain View, CA 94041For SaleMLS ID #ML82052091, Anita Gat. MLSListings Inc
- $1,099,9002 bd3 ba1.5k sqft993 Asilomar Ter APT 3, Sunnyvale, CA 94086For SaleMLS ID #ML82050552, Tia Li. MLSListings Inc
- $769,0002 bd2 ba974 sqft205 Red Oak Dr W APT P, Sunnyvale, CA 94086For SaleMLS ID #ML82055143, Ranga Mannar. MLSListings Inc
- $1,068,0003 bd3 ba1.5k sqft2789 Sierra Village Ct, San Jose, CA 95132For SaleMLS ID #ML82053389, Sophie Shen. MLSListings Inc
- $999,9963 bd3 ba1.3k sqft3167 Payne Ave APT 49, San Jose, CA 95117For SaleMLS ID #ML82049773, Sharad Gupta. MLSListings Inc
- $1,099,0002 bd3 ba1.6k sqft1133 Shenandoah Dr, San Jose, CA 95125For SaleMLS ID #ML82048946, Cara Sakurai. MLSListings Inc
- $949,9002 bd3 ba1.3k sqft909 Alta Mar Ter, San Jose, CA 95126For SaleMLS ID #ML82050546, Amy Yang. MLSListings Inc
- $898,0003 bd2 ba1.1k sqft209 Red Oak Dr E APT F, Sunnyvale, CA 94086For SaleMLS ID #ML82050435, Lin Storer. MLSListings Inc
- $898,0002 bd2 ba1.2k sqft201 Flynn Ave APT 13, Mountain View, CA 94043For SaleMLS ID #ML82040756, Brad Gill. MLSListings Inc
- $1,125,0003 bd2 ba1.6k sqft36004 Vallee Ter, Fremont, CA 94536For SaleMLS ID #ML82053425, Chintan Shah. MLSListings Inc
- $1,349,9002 bd3 ba1.4k sqftNot Listed, Mountain View, CA 94040For SaleMLS ID #41137516, Varsha Upadhye. Bay East AOR
- $1,429,5003 bd3 ba1.4k sqft2315 Sharon Rd, Menlo Park, CA 94025For SaleMLS ID #ML82052077, Raymond Lee. MLSListings Inc
- $880,0002 bd2 ba1.1k sqft2212 Calle De Primavera, Santa Clara, CA 95054For SaleMLS ID #426136366, Keith Robinson DRE #02103179, Compass. SFAR
- $999,8003 bd2 ba1.2k sqftNot Listed, Fremont, CA 94539For SaleMLS ID #41142045, Tim S. Wang. Bay East AOR
Local buyer's agents are ready to help
