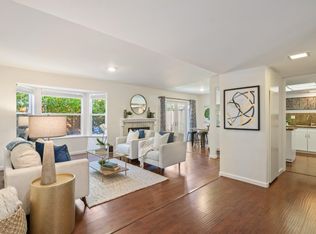
This Mountain View home offers 1,478 sq ft of living space featuring 2 bedrooms with a balcony, 2 full bathrooms plus a half bath on the ground floor. The newly upgraded kitchen includes designer quartz countertops, new cabinets, smart appliances, a refrigerator, adjacent to a dining area that opens into a cute backyard. New LVT flooring runs throughout the lower level home. The living room features a fireplace, and heating is provided by forced air with central AC for cooling. Laundry facilities are conveniently located on the upper floor. The property sits on a 1,054 sq ft lot and includes a 2-car garage. The home is part of the Mountain View Whisman elementary school district. Community amenities include a pool facility. Close to all shopping, tech employers, walking trails and so much more. Disclosures link at request.
For sale
Price cut: $99.9K (8/30)
$1,250,000
1354 Dale Ave APT 9, Mountain View, CA 94040
2beds
1,478sqft
Townhouse, Residential
Built in 1977
1,054 Square Feet Lot
$1,229,900 Zestimate®
$846/sqft
$756/mo HOA
What's special
- 71 days
- 633
- 13
Zillow last checked:
Listing updated:
Listed by:
Varsha Upadhye 01706653 925-339-8090,
Coldwell Banker Realty 925-837-4100
Source: MLSListings Inc,MLS#: ML82056220
Facts & features
Interior
Bedrooms & bathrooms
- Bedrooms: 2
- Bathrooms: 3
- Full bathrooms: 2
- 1/2 bathrooms: 1
Bedroom
- Features: PrimarySuiteRetreat
Bathroom
- Features: HalfonGroundFloor
Dining room
- Features: DiningAreainLivingRoom
Family room
- Features: NoFamilyRoom
Heating
- Forced Air
Cooling
- Central Air
Appliances
- Included: Refrigerator
- Laundry: Upper Floor
Features
- Flooring: Vinyl Linoleum
- Doors: None
- Number of fireplaces: 1
- Fireplace features: Living Room
Interior area
- Total structure area: 1,478
- Total interior livable area: 1,478 sqft
Property
Parking
- Total spaces: 2
- Parking features: Attached
- Attached garage spaces: 2
Accessibility
- Accessibility features: None
Features
- Stories: 2
- Pool features: Community
Lot
- Size: 1,054 Square Feet
Details
- Parcel number: 14844009
- Zoning: R3/2
- Special conditions: Standard
Construction
Type & style
- Home type: Townhouse
- Property subtype: Townhouse, Residential
Materials
- Foundation: Slab
- Roof: Tile
Condition
- New construction: No
- Year built: 1977
Utilities & green energy
- Gas: PublicUtilities
- Sewer: Public Sewer
- Water: Public
- Utilities for property: Public Utilities, Water Public
Community & HOA
HOA
- Has HOA: Yes
- HOA fee: $756 monthly
Location
- Region: Mountain View
Financial & listing details
- Price per square foot: $846/sqft
- Tax assessed value: $1,185,000
- Date on market: 7/31/2026
- Listing agreement: ExclusiveAgency
Estimated market value
$1,229,900
$1.17M - $1.29M
$5,099/mo
Price history
| Date | Event | Price |
|---|---|---|
| 8/30/2026 | Price change | $1,250,000-7.4%$846/sqft |
Source:  MLSListings Inc #ML82056220 Report a problem MLSListings Inc #ML82056220 Report a problem | ||
| 7/31/2026 | Listed for sale | $1,349,900$913/sqft |
Source: MLSListings Inc #ML82056220 Report a problem | ||
| 7/31/2026 | Listing removed | $1,349,900$913/sqft |
Source:  Bay East AOR #41137516 Report a problem Bay East AOR #41137516 Report a problem | ||
| 6/10/2026 | Listed for sale | $1,349,900+8%$913/sqft |
Source: Bay East AOR #41137516 Report a problem | ||
| 2/10/2020 | Sold | $1,250,000+4.6%$846/sqft |
Source: Public Record Report a problem | ||
| 1/9/2020 | Pending sale | $1,195,000$809/sqft |
Source: Sereno Group #ML81778020 Report a problem | ||
| 1/2/2020 | Listed for sale | $1,195,000+117.7%$809/sqft |
Source: Sereno Group #ML81778020 Report a problem | ||
| 10/22/2009 | Listing removed | $549,000$371/sqft |
Source: Coldwell Banker - Los Altos #80940122 Report a problem | ||
| 8/23/2009 | Listed for sale | $549,000-13.5%$371/sqft |
Source: Coldwell Banker - Los Altos #80940122 Report a problem | ||
| 7/1/2005 | Sold | $635,000+131.3%$430/sqft |
Source: Public Record Report a problem | ||
| 5/21/1996 | Sold | $274,500$186/sqft |
Source: Public Record Report a problem | ||
Public tax history
| Year | Property taxes | Tax assessment |
|---|---|---|
| 2026 | -- | $1,185,000 -13.3% |
| 2025 | $16,167 +2.4% | $1,367,054 +2% |
| 2024 | $15,793 +23.6% | $1,340,250 +25.3% |
| 2023 | $12,781 -18% | $1,070,000 -16.9% |
| 2022 | $15,592 +2.5% | $1,288,208 +2% |
| 2021 | $15,212 +101.9% | $1,262,950 +108.2% |
| 2020 | $7,534 | $606,662 +2% |
| 2019 | $7,534 +5.3% | $594,768 +2% |
| 2018 | $7,152 | $583,106 +2% |
| 2017 | $7,152 +4.2% | $571,674 +2% |
| 2016 | $6,862 +6.5% | $560,466 +1.5% |
| 2015 | $6,446 +0.9% | $552,048 +2% |
| 2014 | $6,389 | $541,236 +0.5% |
| 2013 | -- | $538,790 +2% |
| 2012 | -- | $528,226 +5% |
| 2011 | -- | $503,000 -2.1% |
| 2010 | -- | $514,000 -23.7% |
| 2009 | -- | $673,866 +2% |
| 2008 | -- | $660,654 +8.4% |
| 2007 | -- | $609,600 -3% |
| 2006 | -- | $628,600 +107.8% |
| 2005 | -- | $302,509 +2% |
| 2004 | -- | $296,578 +1.9% |
| 2003 | -- | $291,143 +2% |
| 2002 | -- | $285,435 +2% |
| 2001 | -- | $279,839 |
Find assessor info on the county website
Monthly payment
Est. payment
Payment breakdown
Explore the cost of this home by adjusting the details. Changes won't be saved.Climate risks
Neighborhood: 94040
Nearby schools
Schools provided by the listing agent
- District: MountainViewWhisman
Source: MLSListings Inc. This data may not be complete. We recommend contacting the local school district to confirm school assignments for this home.
- $1,100,0002 bd3 ba1.4k sqft1354 Dale Ave APT 1, Mountain View, CA 94040Sold
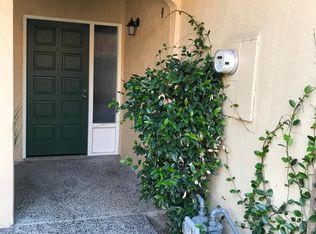
- $1,200,6002 bd2 ba1.4k sqft1354 Dale Ave APT 2, Mountain View, CA 94040Off Market
- $1,277,6002 bd2 ba1.5k sqft1354 Dale Ave APT 3, Mountain View, CA 94040Off Market
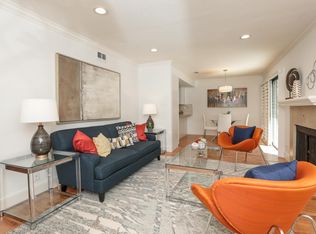
- $1,373,6002 bd3 ba1.4k sqft1354 Dale Ave APT 4, Mountain View, CA 94040Off Market
Similar homes
- $1,249,0003 bd3 ba1.6k sqft1301 Phelps Ave, San Jose, CA 95117For Sale
 MLS ID #ML82063542, Jim Hamilton. MLSListings Inc
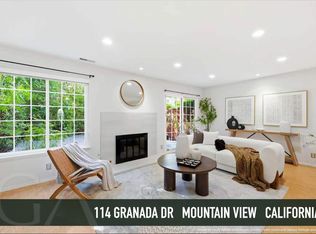
 - $1,450,0003 bd3 ba1.4k sqft114 Granada Dr, Mountain View, CA 94043For Sale
 MLS ID #ML82056652, Cindy Yang. MLSListings Inc
 - $1,299,0003 bd2 ba1.4k sqft7126 Clarendon St, San Jose, CA 95129For Sale
 MLS ID #ML82063327, Mitch Del Rosario. MLSListings Inc
 - $1,250,0002 bd2 ba1.7k sqft2421 Michele Jean Way, Santa Clara, CA 95050For Sale
 MLS ID #ML82051018, Eric Fischer-Colbrie. MLSListings Inc
