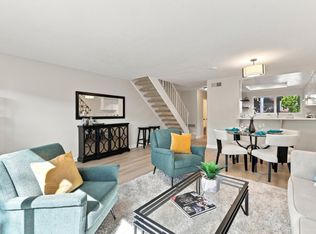
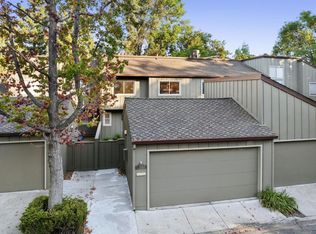
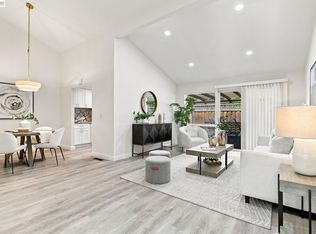
Welcome to 1301 Phelps Avenue! This inviting end-unit townhouse offers 1,674 square feet of thoughtfully designed living space, featuring 3 spacious bedrooms, 2 full bathrooms, and 1 half bath. The open flow between the living room, dining area, and kitchen creates a welcoming atmosphere for everyday living and entertaining. The kitchen features a cooktop, oven, range hood, and refrigerator, all replaced in 2021. Head outside to a private backyard with low-maintenance artificial turf, perfect for enjoying the outdoors with ease. Upstairs, the spacious primary suite offers a walk-in closet, additional closets, and an en-suite bathroom featuring dual sinks, a separate soaking tub, and a stall shower. Two additional bedrooms provide versatile space for family, guests, or a home office. A two-car garage with direct interior access adds convenience and includes a washer and dryer, with the dryer replaced in 2026. Conveniently located in San Jose, this home offers a comfortable blend of space, functionality, and easy living. Come discover all that 1301 Phelps Avenue has to offer!
For sale
$1,249,000
1301 Phelps Ave, San Jose, CA 95117
3beds
1,674sqft
Townhouse, Residential
Built in 1980
-- sqft lot
$1,224,000 Zestimate®
$746/sqft
$480/mo HOA
What's special
- 2 days
- 188
- 11
Zillow last checked:
Listing updated:
Listed by:
Jim Hamilton 00848111 408-888-4389,
Compass 408-358-1111
Source: MLSListings Inc,MLS#: ML82063542
Facts & features
Interior
Bedrooms & bathrooms
- Bedrooms: 3
- Bathrooms: 3
- Full bathrooms: 2
- 1/2 bathrooms: 1
Bathroom
- Features: PrimaryStallShowers, TubinPrimaryBedroom, HalfonGroundFloor
Dining room
- Features: DiningAreainLivingRoom
Family room
- Features: NoFamilyRoom
Heating
- Forced Air
Cooling
- Central Air
Appliances
- Laundry: In Garage
Features
- Fireplace features: Other
Interior area
- Total structure area: 1,674
- Total interior livable area: 1,674 sqft
Property
Parking
- Total spaces: 2
- Parking features: Attached, Garage Door Opener
- Attached garage spaces: 2
Features
- Stories: 2
Details
- Parcel number: 30549001
- Zoning: R1
- Special conditions: Standard
Construction
Type & style
- Home type: Townhouse
- Property subtype: Townhouse, Residential
Materials
- Foundation: Slab
- Roof: Composition
Condition
- New construction: No
- Year built: 1980
Utilities & green energy
- Gas: PublicUtilities
- Sewer: Public Sewer
- Water: Public
- Utilities for property: Public Utilities, Water Public
Community & HOA
HOA
- Has HOA: Yes
- HOA fee: $480 monthly
Location
- Region: San Jose
Financial & listing details
- Price per square foot: $746/sqft
- Tax assessed value: $978,044
- Date on market: 10/9/2026
- Listing agreement: ExclusiveRightToSell
- Listing terms: CashorConventionalLoan
Estimated market value
$1,224,000
$1.16M - $1.29M
$4,192/mo
Price history
| Date | Event | Price |
|---|---|---|
| 10/9/2026 | Listed for sale | $1,249,000+54.2%$746/sqft |
Source:  MLSListings Inc #ML82063542 Report a problem MLSListings Inc #ML82063542 Report a problem | ||
| 12/9/2015 | Sold | $810,000+10.2%$484/sqft |
Source: Public Record Report a problem | ||
| 10/30/2015 | Listed for sale | $735,000+136.3%$439/sqft |
Source: Sereno Group #ML81520857 Report a problem | ||
| 9/24/1999 | Sold | $311,000+38.8%$186/sqft |
Source: Public Record Report a problem | ||
| 12/27/1996 | Sold | $224,000$134/sqft |
Source: Public Record Report a problem | ||
Public tax history
| Year | Property taxes | Tax assessment |
|---|---|---|
| 2026 | -- | $978,044 +2% |
| 2025 | $12,889 +2.5% | $958,868 +2% |
| 2024 | $12,569 +1.2% | $940,068 +2% |
| 2023 | $12,414 +1.4% | $921,636 +2% |
| 2022 | $12,245 +1.5% | $903,566 +2% |
| 2021 | $12,063 +1.5% | $885,850 +1% |
| 2020 | $11,883 | $876,768 +2% |
| 2019 | $11,883 +6% | $859,578 +2% |
| 2018 | $11,210 | $842,724 +2% |
| 2017 | $11,210 +1.2% | $826,200 +2% |
| 2016 | $11,082 +99.8% | $810,000 +103.7% |
| 2015 | $5,547 | $397,708 +2% |
| 2014 | $5,547 | $389,918 +0.5% |
| 2013 | -- | $388,157 +2% |
| 2012 | -- | $380,547 +2% |
| 2011 | -- | $373,087 +0.8% |
| 2010 | -- | $370,300 -0.2% |
| 2009 | -- | $371,181 +2% |
| 2008 | -- | $363,904 +2% |
| 2007 | -- | $356,770 +2% |
| 2006 | -- | $349,775 +2% |
| 2005 | -- | $342,918 +2% |
| 2004 | -- | $336,195 +1.9% |
| 2003 | -- | $330,035 +2% |
| 2002 | -- | $323,564 +2% |
| 2001 | -- | $317,220 |
Find assessor info on the county website
Monthly payment
Est. payment
Payment breakdown
Explore the cost of this home by adjusting the details. Changes won't be saved.Climate risks
Neighborhood: West San Jose
Nearby schools
Schools provided by the listing agent
- Elementary: GeorgeCPayneElementary
- Middle: MorelandMiddle
- High: ProspectHigh
- District: MorelandElementary
Source: MLSListings Inc. This data may not be complete. We recommend contacting the local school district to confirm school assignments for this home.


Similar homes
- $1,088,0003 bd3 ba1.3k sqft1036 Polk Ln, San Jose, CA 95117For Sale
 MLS ID #ML82058388, Jimmy Cheng. MLSListings Inc
 - $874,9002 bd3 ba1.2k sqft1349 Merrivale West Sq, San Jose, CA 95117For Sale
 MLS ID #ML82058399, Patricia Kelner. MLSListings Inc
 - $1,500,0003 bd3 ba1.5k sqft104 Cherry Hill Ct, Los Gatos, CA 95032For Sale
 MLS ID #ML82064183, Andy Tse. MLSListings Inc
 - $899,0002 bd2 ba1k sqftNot Listed, San Jose, CA 95117For Sale
 MLS ID #41148067, Charlene Pien. Bay East AOR
