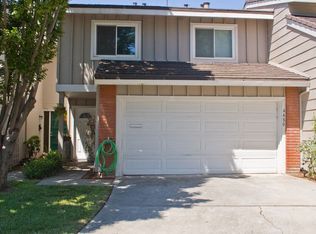
Welcome to this beautifully renovated 4-bedroom, 2.5-bathroom townhome, where modern elegance, thoughtful upgrades, and everyday comfort come together in an exceptional Silicon Valley location.
Meticulously updated throughout, this move-in-ready residence features a brand-new kitchen with modern appliances, beautifully remodeled bathrooms, new water lines, water heater, HVAC system, along with numerous additional improvements.
The thoughtfully designed floor plan offers spacious living areas filled with abundant natural light, creating a warm and inviting atmosphere throughout. Upstairs, the impressive primary suite serves as a private retreat, highlighted by soaring ceilings that create an open, bright, and airy feel.
Step outside to enjoy your own private patio, perfect for relaxing or entertaining, or take advantage of the community amenities, including a swimming pool and clubhouse.
Ideally situated in the heart of Silicon Valley, this home offers convenient access to highly regarded Cupertino schools, nearby parks, shopping, dining, and major technology employers. Enjoy the perfect balance of comfort, convenience, and an exceptional location.
Beautifully renovated, thoughtfully upgraded, and ideally locatedthis is an opportunity to enjoy modern living.
For sale
$1,550,000
4476 Openmeadow Ct, San Jose, CA 95129
4beds
1,489sqft
Townhouse, Residential
Built in 1974
-- sqft lot
$1,495,700 Zestimate®
$1,041/sqft
$495/mo HOA
What's special
- 7 days
- 430
- 27
Zillow last checked:
Listing updated:
Listed by:
Devin Schrock 01865252 408-410-5682,
Property Pro 408-378-1730
Source: MLSListings Inc,MLS#: ML82066496
Facts & features
Interior
Bedrooms & bathrooms
- Bedrooms: 4
- Bathrooms: 3
- Full bathrooms: 2
- 1/2 bathrooms: 1
Bedroom
- Features: WalkinCloset
Bathroom
- Features: PrimaryStallShowers, ShowerandTub, UpdatedBaths, HalfonGroundFloor
Dining room
- Features: BreakfastBar, DiningArea
Family room
- Features: SeparateFamilyRoom
Kitchen
- Features: Pantry
Heating
- Central Forced Air Gas
Cooling
- Central Air
Appliances
- Included: Gas Cooktop, Dishwasher, Disposal, Range Hood, Ice Maker, Gas Oven/Range, Refrigerator, Washer/Dryer
- Laundry: In Garage
Features
- Vaulted Ceiling(s), Walk-In Closet(s)
Interior area
- Total structure area: 1,489
- Total interior livable area: 1,489 sqft
Video & virtual tour
Property
Parking
- Total spaces: 2
- Parking features: Attached, Guest
- Attached garage spaces: 2
Features
- Stories: 2
- Exterior features: Back Yard, Fenced
- Pool features: Community, Fenced, In Ground
- Fencing: Wood
Details
- Parcel number: 38156046
- Zoning: APD
- Special conditions: Standard
Construction
Type & style
- Home type: Townhouse
- Property subtype: Townhouse, Residential
Materials
- Foundation: Slab
- Roof: Metal, Wood
Condition
- New construction: No
- Year built: 1974
Utilities & green energy
- Gas: IndividualGasMeters, PublicUtilities
- Sewer: Public Sewer
- Water: Public
- Utilities for property: Public Utilities, Water Public
Community & HOA
HOA
- Has HOA: Yes
- Amenities included: Club House, Community Pool
- HOA fee: $495 monthly
Location
- Region: San Jose
Financial & listing details
- Price per square foot: $1,041/sqft
- Tax assessed value: $99,842
- Date on market: 11/4/2026
- Listing agreement: ExclusiveRightToSell
- Listing terms: CashorConventionalLoan
Estimated market value
$1,495,700
$1.42M - $1.57M
$4,405/mo
Price history
| Date | Event | Price |
|---|---|---|
| 11/4/2026 | Listed for sale | $1,550,000$1,041/sqft |
Source:  MLSListings Inc #ML82066496 Report a problem | ||
Public tax history
| Year | Property taxes | Tax assessment |
|---|---|---|
| 2026 | -- | $99,842 +2% |
| 2025 | $2,668 +2.3% | $97,885 +2% |
| 2024 | $2,609 +5.5% | $95,967 +2% |
| 2023 | $2,473 -3.2% | $94,086 +2% |
| 2022 | $2,554 +4.4% | $92,243 +2% |
| 2021 | $2,446 +4.2% | $90,436 +1% |
| 2020 | $2,348 | $89,510 +2% |
| 2019 | $2,348 +6.8% | $87,756 +2% |
| 2018 | $2,199 | $86,037 +2% |
| 2017 | $2,199 +1.4% | $84,351 +2% |
| 2016 | $2,169 +5.5% | $82,698 +1.5% |
| 2015 | $2,056 +31% | $81,457 +2% |
| 2014 | $1,569 | $79,863 +0.5% |
| 2013 | -- | $79,503 +2% |
| 2012 | -- | $77,945 +2% |
| 2011 | -- | $76,418 +0.8% |
| 2010 | -- | $75,848 -0.2% |
| 2009 | -- | $76,030 +2% |
| 2008 | -- | $74,540 +2% |
| 2007 | -- | $73,079 +2% |
| 2006 | -- | $71,647 +2% |
| 2005 | -- | $70,243 +2% |
| 2004 | -- | $68,866 +1.9% |
| 2003 | -- | $67,605 +2% |
| 2002 | -- | $66,280 +2% |
| 2001 | -- | $64,982 |
Find assessor info on the county website
Monthly payment
Est. payment
Payment breakdown
Explore the cost of this home by adjusting the details. Changes won't be saved.Climate risks
Neighborhood: West San Jose
Nearby schools
Schools provided by the listing agent
- Elementary: ManuelDeVargasElementary
- Middle: WarrenEHydeMiddle
- High: MontaVistaHigh
- District: CupertinoUnion
Source: MLSListings Inc. This data may not be complete. We recommend contacting the local school district to confirm school assignments for this home.
Similar homes
- $1,688,8004 bd3 ba1.8k sqft7290 Ventana Dr, San Jose, CA 95129For Sale
 MLS ID #ML82065271, Priscilla Wang. MLSListings Inc
- $1,598,0004 bd3 ba1.8k sqft320 Pine Wood Ln, Los Gatos, CA 95032For Sale
 MLS ID #ML82066536, Hyo Jin Pak. MLSListings Inc
- $1,558,0004 bd3 ba1.7k sqft551 Edelweiss Dr, San Jose, CA 95136For Sale
 MLS ID #ML82066751, Yamina Wu. MLSListings Inc
- $1,385,0003 bd2 ba1.7k sqft1708 Cherryhills Ln, San Jose, CA 95125For Sale
 MLS ID #ML82066737, Terese Ferrara. MLSListings Inc
