Welcome to Cambrian one of San Jose's most sought-after neighborhoods, with tree-lined streets, neighborhood parks, and easy access to shopping, dining, and major Silicon Valley commute routes. Tucked on a quiet street, this single-story 4-bedroom, 2-bath home has been extensively refreshed inside and out. The remodeled kitchen shines with new quartz countertops, slab backsplash, freshly painted cabinetry, and new appliances, while the beautifully updated bathroom offers a new tub, tile, vanity, and fixtures. New flooring, baseboards, and fresh paint flow throughout the bright, open living and dining space, anchored by a sleek new electric fireplace. Outside, fresh exterior paint, new stucco, and new lighting boost the curb appeal, and the beautifully landscaped front and back yards offer mature fruit trees, a freshly repainted deck, and plenty of room to relax or entertain. Nest thermostat and 2-car garage complete the package. See seller disclosures for full scope of recent improvements; buyer to verify all information to their satisfaction.
For sale
$1,590,000
5064 Trenary Way, San Jose, CA 95118
4beds
1,408sqft
:
Get pre-qualified$10,160/mo
Single Family Residence, Residential
Built in 1964
6,090 Square Feet Lot
$1,588,900 Zestimate®
$1,129/sqft
$-- HOA
What's special
- 17 days |
- 624 |
- 34 |
Zillow last checked:
Listing updated:
Listed by:
Mehdi Kousha 01470042 408-800-6591,
Real Estate 38 408-515-1613
Source: MLSListings Inc,MLS#: ML82054993
Facts & features
Interior
Bedrooms & bathrooms
- Bedrooms: 4
- Bathrooms: 2
- Full bathrooms: 2
Bedroom
- Features: GroundFloorBedroom
Bathroom
- Features: PrimaryStallShowers, ShowerandTub, FullonGroundFloor
Dining room
- Features: BreakfastBar, DiningArea, EatinKitchen
Family room
- Features: SeparateFamilyRoom
Kitchen
- Features: Countertop_Granite, Pantry
Heating
- Central Forced Air Gas
Cooling
- Central Air
Appliances
- Included: Electric Cooktop, Dishwasher, Disposal, Range Hood, Microwave, Built In Oven
- Laundry: In Garage
Features
- Flooring: Carpet, Hardwood
- Number of fireplaces: 1
- Fireplace features: Family Room
Interior area
- Total structure area: 1,408
- Total interior livable area: 1,408 sqft
Video & virtual tour
Property
Parking
- Total spaces: 2
- Parking features: Attached
- Attached garage spaces: 2
Features
- Stories: 1
Lot
- Size: 6,090 Square Feet
Details
- Parcel number: 56934051
- Zoning: R1-8
- Special conditions: Standard
Construction
Type & style
- Home type: SingleFamily
- Property subtype: Single Family Residence, Residential
Materials
- Foundation: Concrete Perimeter and Slab
- Roof: Metal
Condition
- New construction: No
- Year built: 1964
Utilities & green energy
- Gas: PublicUtilities
- Water: Public
- Utilities for property: Public Utilities, Water Public
Community & HOA
Location
- Region: San Jose
Financial & listing details
- Price per square foot: $1,129/sqft
- Tax assessed value: $81,718
- Annual tax amount: $2,445
- Date on market: 7/21/2026
- Listing agreement: ExclusiveRightToSell
Estimated market value
$1,588,900
$1.51M - $1.67M
$4,922/mo
Price history
| Date | Event | Price |
|---|---|---|
| 7/21/2026 | Listed for sale | $1,590,000+13.6%$1,129/sqft |
Source:  MLSListings Inc #ML82054993 Report a problem MLSListings Inc #ML82054993 Report a problem | ||
| 5/5/2026 | Sold | $1,400,000-3.4%$994/sqft |
Source: MLSListings Inc #ML82041296 Report a problem | ||
| 4/25/2026 | Pending sale | $1,448,950$1,029/sqft |
Source: MLSListings Inc #ML82041296 Report a problem | ||
| 4/20/2026 | Price change | $1,448,950-3.3%$1,029/sqft |
Source: MLSListings Inc #ML82041296 Report a problem | ||
| 4/2/2026 | Listed for sale | $1,499,000$1,065/sqft |
Source: MLSListings Inc #ML82041296 Report a problem | ||
Public tax history
| Year | Property taxes | Tax assessment |
|---|---|---|
| 2025 | $2,445 +0.7% | $81,718 +2% |
| 2024 | $2,427 +3.9% | $80,117 +2% |
| 2023 | $2,337 +0.9% | $78,547 +2% |
| 2022 | $2,315 +4.9% | $77,008 +2% |
| 2021 | $2,207 +0.8% | $75,499 +1% |
| 2020 | $2,189 | $74,726 +2% |
| 2019 | $2,189 +10% | $73,262 +2% |
| 2018 | $1,990 | $71,827 +2% |
| 2017 | $1,990 +1.7% | $70,420 +2% |
| 2016 | $1,957 +9.2% | $69,040 +1.5% |
| 2015 | $1,793 +29.9% | $68,004 +2% |
| 2014 | $1,380 | $66,673 +0.5% |
| 2013 | -- | $66,372 +2% |
| 2012 | -- | $65,072 +2% |
| 2011 | -- | $63,797 +0.8% |
| 2010 | -- | $63,321 -0.2% |
| 2009 | -- | $63,473 +2% |
| 2008 | -- | $62,229 +2% |
| 2007 | -- | $61,010 +2% |
| 2006 | -- | $59,814 +2% |
| 2005 | -- | $58,642 +2% |
| 2004 | -- | $57,493 +1.9% |
| 2003 | -- | $56,440 +2% |
| 2002 | -- | $55,334 +2% |
| 2001 | -- | $54,250 |
Find assessor info on the county website
Monthly payment
Est. payment
Payment breakdown
Explore the cost of this home by adjusting the details. Changes won't be saved.Climate risks
Neighborhood: Cambrian Park
Nearby schools
GreatSchools rating
- 7/10Almaden Elementary SchoolGrades: K-5Distance: 0.3 mi
- 6/10John Muir Middle SchoolGrades: 6-8Distance: 0.3 mi
- 9/10Pioneer High SchoolGrades: 9-12Distance: 0.7 mi
Schools provided by the listing agent
- District: SanJoseUnified
Source: MLSListings Inc. This data may not be complete. We recommend contacting the local school district to confirm school assignments for this home.
- $1,779,5005 bd3 ba2k sqft5060 Trenary Way, San Jose, CA 95118Off Market
- $1,498,0004 bd2 ba1.4k sqft5068 Trenary Way, San Jose, CA 95118Off Market

- $1,595,3004 bd2 ba1.4k sqft4995 Wayland Ave, San Jose, CA 95118Off Market
- $1,516,6003 bd2 ba1.3k sqft5056 Trenary Way, San Jose, CA 95118Off Market
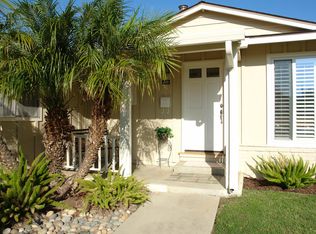
- $1,457,1004 bd2 ba1.4k sqft4987 Wayland Ave, San Jose, CA 95118Off Market
- $1,503,4003 bd2 ba1.2k sqft5070 Trenary Way, San Jose, CA 95118Off Market
- $1,417,7003 bd2 ba1.1k sqft5003 Wayland Ave, San Jose, CA 95118Off Market
- $1,388,1003 bd2 ba1.2k sqft4981 Wayland Ave, San Jose, CA 95118Off Market
A local agent can set up tours, give advice and negotiate with sellers.
Similar homes
- $1,599,0004 bd3 ba1.6k sqft4038 Jarvis Ave, San Jose, CA 95118For Sale
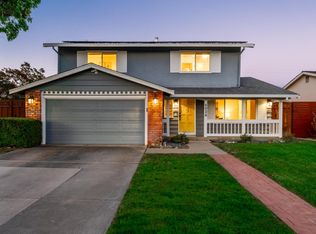 MLS ID #ML82055604, Sonny James. MLSListings Inc
 - $1,899,0004 bd3 ba1.7k sqft5315 Calderwood Ln, San Jose, CA 95118For Sale
 MLS ID #ML82056560, Tim Truong. MLSListings Inc
 - $1,578,8883 bd2 ba1.2k sqft3108 Santa Margarita Ave, San Jose, CA 95118For Sale
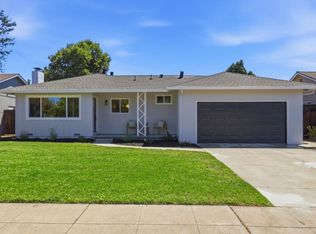 MLS ID #ML82055388, Daniel Felski. MLSListings Inc
 - $1,399,9993 bd2 ba1k sqft5430 Clovercrest Dr, San Jose, CA 95118For Sale
 MLS ID #ML82050013, Christina Dahro. MLSListings Inc
 - $1,599,8883 bd2 ba1.4k sqft6418 Vegas Dr, San Jose, CA 95120For SaleMLS ID #ML82056940, Pauline David. MLSListings Inc
- $1,598,0004 bd2 ba1.7k sqft6017 Susan Ct, San Jose, CA 95123For SaleMLS ID #ML82056111, Aaron Derbacher. MLSListings Inc
- $1,528,0004 bd2 ba1.4k sqft5041 Severance Dr, San Jose, CA 95136For SaleMLS ID #ML82054432, Joel Stieber. MLSListings Inc
- $1,549,0003 bd2 ba1.3k sqft5501 Camden Ave, San Jose, CA 95124For SaleMLS ID #ML82055287, Mike Gaines. MLSListings Inc
- $1,890,0004 bd2 ba1.4k sqft4532 Brunswick Ave, San Jose, CA 95124For SaleMLS ID #ML82052948, Jessica Martinson. MLSListings Inc
- $1,386,8883 bd2 ba1.1k sqft3011 Arroba Way, San Jose, CA 95118For SaleMLS ID #ML82053511, Mridah Gopavarapu. MLSListings Inc
- $1,468,8883 bd2 ba1.4k sqft281 Sposito Cir, San Jose, CA 95136For SaleMLS ID #ML82053271, Arcelia A. Trigos. MLSListings Inc
- $1,398,8884 bd2 ba1.3k sqft451 Santa Mesa Dr, San Jose, CA 95123For SaleMLS ID #ML82056242, Kristen Constantino. MLSListings Inc
- $1,498,0003 bd2 ba1.4k sqft4576 Jonquil Dr, San Jose, CA 95136For SaleMLS ID #ML82055950, Aaron Derbacher. MLSListings Inc
- $1,899,9004 bd3 ba1.8k sqft1532 Kooser Rd, San Jose, CA 95118For SaleMLS ID #ML82049237, Stacy Seymour. MLSListings Inc
- $1,598,0003 bd2 ba1.6k sqft3495 New Jersey Ave, San Jose, CA 95124For SaleMLS ID #ML82053622, Team Bedbury. MLSListings Inc
- $1,549,0003 bd1 ba1.1k sqft1845 Coastland Ave, San Jose, CA 95125For SaleMLS ID #ML82054891, Liza Carneghi. MLSListings Inc
- $1,548,0004 bd3 ba1.9k sqft127 Park Watson Pl, San Jose, CA 95136For SaleMLS ID #ML82053531, Phat Doan. MLSListings Inc
- $1,399,0004 bd2 ba1.4k sqft4809 Rue Orleans Ct, San Jose, CA 95136For SaleMLS ID #ML82055914, Simon Huynh. MLSListings Inc
- $1,488,0004 bd2 ba1.5k sqft268 Clearpark Cir, San Jose, CA 95136For SaleMLS ID #ML82052062, Matt McCormick. MLSListings Inc
- $1,750,0004 bd3 ba1.6k sqft6133 Maree Ct, San Jose, CA 95123For SaleMLS ID #ML82053417, Jori Mayer. MLSListings Inc
Local buyer's agents are ready to help
