***Seller is offering a credit toward a permanent interest rate buydown*** Move-in ready and thoughtfully updated! This luxurious 3-bedroom, 2-bath home includes an additional 64 SF detached office with hardwired Ethernet, providing a dedicated space for working from home, a creative studio, or flexible bonus space. This spacious single-story home is located where parks, walking, & everyday connection are part of the lifestyle. Luxury hardwood floors, abundant natural light, plantation shutters, a spacious living room, & a well-appointed kitchen with beautiful kitchen cabinets that offer tons of functionality & storage, a 35" oven range with an exhaust hood & SS appliances. Natural light fills the bright dining area, which opens to a covered patio & private backyard. Both the hallway & primary bathrooms are beautifully updated with floor-to-ceiling tile design, new vanities, & a lighted mirror, while custom closet organizers add practical storage in all bedrooms. With Parkview II Park just steps away & Martial Cottle Park a short walk away, it's easy to take morning walks, spend time outdoors, & enjoy the surrounding community. Updated, easy to maintain, & all on one level, this home offers the flexibility to work, gather, relax, & settle in without taking on a list of projects.
For sale
Price cut: $70K (9/25)
$1,398,888
281 Sposito Cir, San Jose, CA 95136
3beds
1,442sqft
Single Family Residence, Residential
Built in 1971
5,600 Square Feet Lot
$-- Zestimate®
$970/sqft
$36/mo HOA
What's special
- 77 days
- 586
- 44
Zillow last checked:
Listing updated:
Listed by:
Arcelia A. Trigos 01727244 408-218-6726,
Compass 408-427-8963,
Manuel Trigos 01727291 408-391-0438,
Compass
Source: MLSListings Inc,MLS#: ML82053271
Facts & features
Interior
Bedrooms & bathrooms
- Bedrooms: 3
- Bathrooms: 2
- Full bathrooms: 2
Bedroom
- Features: WalkinCloset
Bathroom
- Features: PrimaryStallShowers, ShoweroverTub1, SolidSurface, Tile, UpdatedBaths
Dining room
- Features: BreakfastBar, DiningArea, EatinKitchen
Family room
- Features: SeparateFamilyRoom
Kitchen
- Features: IslandwithSink, Other
Heating
- Central Forced Air Gas
Cooling
- Ceiling Fan(s), Central Air
Appliances
- Included: Dishwasher, Disposal, Range Hood, Ice Maker, Microwave, Other, Gas Oven/Range, Refrigerator, Washer/Dryer
- Laundry: In Garage
Features
- High Ceilings, One Or More Skylights, Vaulted Ceiling(s), Walk-In Closet(s)
- Flooring: Hardwood, Tile
- Number of fireplaces: 1
- Fireplace features: Wood Burning
Interior area
- Total structure area: 1,442
- Total interior livable area: 1,442 sqft
Video & virtual tour
Property
Parking
- Total spaces: 2
- Parking features: Attached
- Attached garage spaces: 2
Features
- Stories: 1
- Exterior features: Back Yard, Storage Shed Structure
- Pool features: None
- Fencing: Back Yard,Wood
Lot
- Size: 5,600 Square Feet
Details
- Additional structures: MiscellaneousStructures, Sheds
- Parcel number: 46236023
- Zoning: R1-8P
- Special conditions: Standard
Construction
Type & style
- Home type: SingleFamily
- Architectural style: Ranch
- Property subtype: Single Family Residence, Residential
Materials
- Foundation: Concrete Perimeter, Pillar/Post/Pier, Raised, Crawl Space
- Roof: Composition, Shingle
Condition
- New construction: No
- Year built: 1971
Utilities & green energy
- Gas: PublicUtilities
- Sewer: Public Sewer
- Water: Public
- Utilities for property: Public Utilities, Water Public
Community & HOA
HOA
- Has HOA: Yes
- HOA fee: $436 annually
Location
- Region: San Jose
Financial & listing details
- Price per square foot: $970/sqft
- Tax assessed value: $956,184
- Date on market: 8/4/2026
- Listing agreement: ExclusiveRightToSell
- Listing terms: FHA, OwnerPayPoints, CalVetLoan, CashorConventionalLoan
Estimated market value
Not available
Estimated sales range
Not available
Not available
Price history
| Date | Event | Price |
|---|---|---|
| 9/25/2026 | Price change | $1,398,888-4.8%$970/sqft |
Source:  MLSListings Inc #ML82053271 Report a problem MLSListings Inc #ML82053271 Report a problem | ||
| 8/5/2026 | Listed for sale | $1,468,888+88.3%$1,019/sqft |
Source: MLSListings Inc #ML82053271 Report a problem | ||
| 5/28/2015 | Sold | $780,000+11.6%$541/sqft |
Source: Public Record Report a problem | ||
| 5/22/2015 | Pending sale | $699,000$485/sqft |
Source: Coldwell Banker Residential Brokerage - San Jose-Almaden #81464481 Report a problem | ||
| 5/11/2015 | Listed for sale | $699,000+31.8%$485/sqft |
Source: Coldwell Banker-San Jose-Almaden #81464481 Report a problem | ||
| 4/29/2008 | Sold | $530,500-16.5%$368/sqft |
Source: Public Record Report a problem | ||
| 11/22/2006 | Sold | $635,500+86.9%$441/sqft |
Source: Public Record Report a problem | ||
| 12/30/1999 | Sold | $340,000$236/sqft |
Source: Public Record Report a problem | ||
Public tax history
| Year | Property taxes | Tax assessment |
|---|---|---|
| 2026 | -- | $956,184 +2% |
| 2025 | $13,159 +2.2% | $937,436 +2% |
| 2024 | $12,872 +1.5% | $919,056 +2% |
| 2023 | $12,680 +0.6% | $901,036 +2% |
| 2022 | $12,603 +1.4% | $883,369 +2% |
| 2021 | $12,429 +2.2% | $866,049 +1% |
| 2020 | $12,166 | $857,169 +2% |
| 2019 | $12,166 +3% | $840,362 +2% |
| 2018 | $11,810 | $823,885 +2% |
| 2017 | $11,810 +1.3% | $807,731 +2% |
| 2016 | $11,654 +40.2% | $791,894 +36.7% |
| 2015 | $8,312 +9.5% | $579,349 +2% |
| 2014 | $7,591 | $568,001 +32.1% |
| 2013 | -- | $430,000 +5.4% |
| 2012 | -- | $408,000 -11.3% |
| 2011 | -- | $460,000 +5.5% |
| 2010 | -- | $436,000 +6.1% |
| 2009 | -- | $410,800 -27.1% |
| 2008 | -- | $563,400 -11.3% |
| 2007 | -- | $635,000 +66.1% |
| 2006 | -- | $382,391 +2% |
| 2005 | -- | $374,894 +2% |
| 2004 | -- | $367,544 +1.9% |
| 2003 | -- | $360,809 +2% |
| 2002 | -- | $353,736 +2% |
| 2001 | -- | $346,800 |
Find assessor info on the county website
Monthly payment
Est. payment
Payment breakdown
Explore the cost of this home by adjusting the details. Changes won't be saved.Climate risks
Neighborhood: Blossom Valley
Nearby schools
Schools provided by the listing agent
- District: OakGroveElementary
Source: MLSListings Inc. This data may not be complete. We recommend contacting the local school district to confirm school assignments for this home.


Similar homes
- $1,399,0004 bd2 ba1.5k sqft4428 Adragna Ct, San Jose, CA 95136For Sale
 MLS ID #ML82060803, Michelle Huerta. MLSListings Inc
 - $1,348,0003 bd3 ba1.9k sqft141 Park Sharon Dr, San Jose, CA 95136For Sale
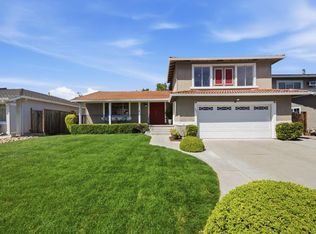 MLS ID #ML82059253, Emily Gore. MLSListings Inc
 - $1,448,0003 bd3 ba1.7k sqft3572 Quarry Park Dr, San Jose, CA 95136For Sale
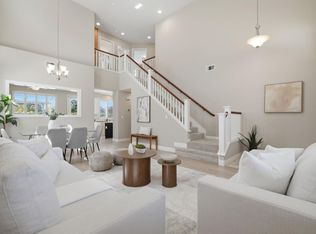 MLS ID #ML82053379, Mahgol Bahrami. MLSListings Inc
 - $1,399,0003 bd2 ba1k sqft3539 Kirk Rd, San Jose, CA 95124For Sale
 MLS ID #ML82064402, Debbie Adamo. MLSListings Inc
