Skip main navigation
Sold for $1,650,000
  • $1,650,000

    373 Sposito Cir, San Jose, CA 95136

    3beds
    1,442sqft
    Single Family Residence, Residential
    Built in 1971
    5,227 Square Feet Lot
    $1,532,100 Zestimate®
    $1,144/sqft
    $4,324 Estimated rent

    Home value

    $1,532,100

    $1.46M - $1.61M

    $4,324/mo

    Zestimate® history
    Loading
    Loading...

    Owner options

    List your home for rent

    $4,324/mo

    Rent Zestimate®

    Find your next renter with Zillow Rental Manager. Plus, with online applications, you can quickly screen prospective tenants – for free.

    Learn more

    $4,324/mo

    Rent Zestimate®

    Refinance and save

    $10,944/mo

    Est. payment

    Refinancing to a lower rate could help reduce your monthly payments and save thousands over the life of the loan.

    See today's rates

    $10,944/mo

    Est. payment

    Explore your selling options

    Work with a Zillow partner agent

    Leverage their expertise and Zillow's premium Showcase listings to get your home seen by more buyers.

    Get started

    List with your own agent

    Get your home in front of millions of buyers by listing it on Zillow.

    Learn how to do it

    Sell it yourself

    Take full control of how buyers see your home on Zillow by listing For Sale by Owner (FSBO).

    List your home

    What's special

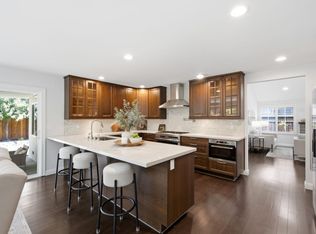
    Exquisitely renovated Parkview Community Home. You will fall in love w/ the designer finishes this home offers! Upon stepping into this home, your attention is immediately captured by the striking beverage center, accented with acoustic wood panels and stunning pendant lighting. The presence of the black fireplace adds another focal point to the room. Although the living room is already spacious, the vaulted ceilings elevate it even further. The incredible kitchen features shaker cabinets, soft-closing drawers, pull-out shelves, a lazy Susan spice cabinet, waste-bin drawer, convection oven, and a high CFM hood. The kitchen was meticulously designed for storage & functionality. Entertain effortlessly on the 9-foot-wide quartzite island accented with pendant lighting. The kitchen connects seamlessly to the backyard for an enjoyable BBQ. The primary bathroom has been redesigned for a zen experience at home, featuring a curb-less shower, slab-tiled flooring, 5-foot-wide vanity, tiled backsplash, and an anti-fog-lighted vanity mirror. Parkview Community has 3 parks & community swimming pool! You are within walking distance to Martial Cottle Park; enjoy walking, jogging, picnics, & much more in this amazing traditional urban community! Close To All Major Fwys & Public Transportation

    Zillow last checked:

    Listing updated:

    Listed by:

    Arcelia A. Trigos 01727244 408-218-6726,

    Compass 408-427-8963,

    Manuel Trigos 01727291 408-391-0438,

    Compass

    Bought with:

    Amit Singh, 01886685

    Redfin

    Source: MLSListings Inc,MLS#: ML81963497MLS Logo

    Facts & features

    Interior

    Bedrooms & bathrooms
    • Bedrooms: 3
    • Bathrooms: 2
    • Full bathrooms: 2
    Bedroom
    • Features: WalkinCloset
    Bathroom
    • Features: PrimaryStallShowers, ShoweroverTub1, UpdatedBaths
    Dining room
    • Features: EatinKitchen
    Family room
    • Features: NoFamilyRoom
    Kitchen
    • Features: ExhaustFan, IslandwithSink
    Heating
    • Central Forced Air
    Cooling
    • Central Air
    Appliances
    • Included: Dishwasher, Exhaust Fan, Disposal, Electric Oven/Range, Refrigerator
    • Laundry: In Garage
    Features
    • Vaulted Ceiling(s)
    • Flooring: Laminate
    • Number of fireplaces: 1
    • Fireplace features: Wood Burning
    Interior area
    • Total structure area: 1,442
    • Total interior livable area: 1,442 sqft

    Property

    Parking
    • Total spaces: 2
    • Parking features: Attached
    • Attached garage spaces: 2
    Features
    • Stories: 1
    • Exterior features: Back Yard
    • Pool features: Community
    Lot
    • Size: 5,227 Square Feet
    Details
    • Parcel number: 46236010
    • Zoning: R1-8P
    • Special conditions: Standard

    Construction

    Type & style
    • Home type: SingleFamily
    • Property subtype: Single Family Residence, Residential
    Materials
    • Foundation: Concrete Perimeter
    • Roof: Metal
    Condition
    • New construction: No
    • Year built: 1971

    Utilities & green energy

    • Gas: PublicUtilities
    • Sewer: Public Sewer
    • Water: Public
    • Utilities for property: Public Utilities, Water Public

    Community & HOA

    HOA
    • Has HOA: Yes
    • Amenities included: Community Pool
    • HOA fee: $436 annually
    Location
    • Region: San Jose

    Financial & listing details

    • Price per square foot: $1,144/sqft
    • Tax assessed value: $1,683,000
    • Annual tax amount: $22,546
    • Date on market: 5/10/2024
    • Listing agreement: ExclusiveRightToSell
    • Listing terms: CashorConventionalLoan

    Price history

    DateEventPrice
    6/11/2024Sold$1,650,000+14.7%$1,144/sqft
    Source: MLSListings Inc #ML81963497 Report a problem
    5/21/2024Pending sale$1,438,888$998/sqft
    Source: MLSListings Inc #ML81963497 Report a problem
    5/10/2024Listed for sale$1,438,888$998/sqft
    Source: MLSListings Inc #ML81963497 Report a problem

    Public tax history

    YearProperty taxesTax assessment
    2025$22,546 +21.3%$1,683,000 +22.5%
    2024$18,580 +32.7%$1,373,328 +37.3%
    2023$14,004 +346.2%$1,000,000 +602.2%
    2022$3,139 +3.4%$142,417 +2%
    2021$3,034 +3.8%$139,626 +1%
    2020$2,922 $138,195 +2%
    2019$2,922 +2.4%$135,486 +2%
    2018$2,853 $132,830 +2%
    2017$2,853 +1.7%$130,227 +2%
    2016$2,804 +7.6%$127,674 +1.5%
    2015$2,607 +22.2%$125,757 +2%
    2014$2,134 $123,294 +0.5%
    2013-- $122,738 +2%
    2012-- $120,332 +2%
    2011-- $117,974 +0.8%
    2010-- $117,093 -0.2%
    2009-- $117,372 +2%
    2008-- $115,071 +2%
    2007-- $112,815 +2%
    2006-- $110,604 +2%
    2005-- $108,436 +2%
    2004-- $106,311 +1.9%
    2003-- $104,364 +2%
    2002-- $102,319 +2%
    2001-- $100,314
    Find assessor info on the county website

    Neighborhood: Blossom Valley

    Nearby schools

    GreatSchools rating
    Schools provided by the listing agent
    • District: OakGroveElementary

    Source: MLSListings Inc. This data may not be complete. We recommend contacting the local school district to confirm school assignments for this home.

    Get a cash offer in 3 minutes
    Find out how much your home could sell for in as little as 3 minutes with a no-obligation cash offer.
    Estimated market value
    $1,532,100
    Get a cash offer in 3 minutes
    Find out how much your home could sell for in as little as 3 minutes with a no-obligation cash offer.
    Estimated market value
    $1,532,100