Perfectly situated just off the corner of Strafford, this move-in-ready home offers exceptional curb appeal and bright, sun-filled living spaces designed for comfortable everyday living. The thoughtfully updated interior features modern flooring, stylish bathrooms, dual-pane windows, and a functional layout that blends comfort with convenience. The expansive, private backyard is the true showstopper, offering endless possibilities to create your dream outdoor retreat, expand the home, build a detached ADU, or explore SB 9 development potential (buyer to verify). Ideally located just minutes from Butcher Park, highly rated schools, Westfield Oakridge Mall, shopping, dining, and major commute routes including Highways 85, 87, and 17, this property delivers the perfect combination of lifestyle, location, and future potential.
For sale
$1,498,000
5256 Dent Ave, San Jose, CA 95118
3beds
1,071sqft
Single Family Residence, Residential
Built in 1959
6,384 Square Feet Lot
$-- Zestimate®
$1,399/sqft
$-- HOA
What's special
- 7 hours
- 79
- 10
Zillow last checked:
Listing updated:
Listed by:
Yamina Wu 01989174 408-818-0901,
Compass 650-462-1111,
Theresa Wang 01924373 510-230-3661,
Compass
Source: MLSListings Inc,MLS#: ML82060216
Facts & features
Interior
Bedrooms & bathrooms
- Bedrooms: 3
- Bathrooms: 2
- Full bathrooms: 2
Bedroom
- Features: PrimaryBedroomonGroundFloor
Bathroom
- Features: ShoweroverTub1, StallShower, Tile
Dining room
- Features: EatinKitchen
Family room
- Features: KitchenFamilyRoomCombo
Kitchen
- Features: ExhaustFan
Heating
- Central Forced Air Gas
Cooling
- Central Air
Appliances
- Included: Gas Cooktop, Dishwasher, Exhaust Fan, Disposal, Microwave, Built In Oven/Range, Refrigerator
- Laundry: In Garage
Features
- Flooring: Tile, Wood
Interior area
- Total structure area: 1,071
- Total interior livable area: 1,071 sqft
Video & virtual tour
Property
Parking
- Total spaces: 2
- Parking features: Attached, Garage Door Opener
- Attached garage spaces: 2
Features
- Stories: 1
- Patio & porch: Deck
- Exterior features: Back Yard, Fenced
- Fencing: Back Yard,Wood
Lot
- Size: 6,384 Square Feet
- Features: Level
Details
- Parcel number: 56912105
- Zoning: R1
- Special conditions: Standard
Construction
Type & style
- Home type: SingleFamily
- Architectural style: Ranch
- Property subtype: Single Family Residence, Residential
Materials
- Foundation: Concrete Perimeter
- Roof: Composition
Condition
- New construction: No
- Year built: 1959
Utilities & green energy
- Gas: PublicUtilities
- Sewer: Public Sewer
- Water: Public
- Utilities for property: Public Utilities, Water Public
Community & HOA
Location
- Region: San Jose
Financial & listing details
- Price per square foot: $1,399/sqft
- Tax assessed value: $1,259,291
- Date on market: 9/9/2026
- Listing agreement: ExclusiveRightToSell
Estimated market value
Not available
Estimated sales range
Not available
Not available
Price history
| Date | Event | Price |
|---|---|---|
| 9/9/2026 | Listed for sale | $1,498,000+32.7%$1,399/sqft |
Source:  MLSListings Inc #ML82060216 Report a problem MLSListings Inc #ML82060216 Report a problem | ||
| 5/15/2020 | Sold | $1,129,000-1.8%$1,054/sqft |
Source:  MLSListings Inc #ML81789220 Report a problem MLSListings Inc #ML81789220 Report a problem | ||
| 4/21/2020 | Pending sale | $1,150,000$1,074/sqft |
Source: Coldwell Banker Realty - San Jose-Almaden #81789220 Report a problem | ||
| 4/13/2020 | Listed for sale | $1,150,000+342.3%$1,074/sqft |
Source: Coldwell Banker Realty #ML81789220 Report a problem | ||
| 10/31/1997 | Sold | $260,000$243/sqft |
Source: Public Record Report a problem | ||
Public tax history
| Year | Property taxes | Tax assessment |
|---|---|---|
| 2026 | -- | $1,259,291 +2% |
| 2025 | $17,316 +2.7% | $1,234,600 +2% |
| 2024 | $16,855 +2% | $1,210,393 +2% |
| 2023 | $16,518 +2.2% | $1,186,661 +2% |
| 2022 | $16,165 +1.9% | $1,163,394 +2% |
| 2021 | $15,858 +157.5% | $1,140,583 +200.5% |
| 2020 | $6,158 | $379,517 +2% |
| 2019 | $6,158 +4.8% | $372,076 +2% |
| 2018 | $5,874 | $364,782 +2% |
| 2017 | $5,874 +1.4% | $357,630 +2% |
| 2016 | $5,792 +6.6% | $350,619 +1.5% |
| 2015 | $5,433 +11.1% | $345,353 +2% |
| 2014 | $4,889 | $338,589 +0.5% |
| 2013 | -- | $337,059 +2% |
| 2012 | -- | $330,451 +2% |
| 2011 | -- | $323,973 +0.8% |
| 2010 | -- | $321,553 -0.2% |
| 2009 | -- | $322,318 +2% |
| 2008 | -- | $315,999 +2% |
| 2007 | -- | $309,804 +2% |
| 2006 | -- | $303,731 +2% |
| 2005 | -- | $297,776 +2% |
| 2004 | -- | $291,938 +1.9% |
| 2003 | -- | $286,588 +2% |
| 2002 | -- | $280,969 +2% |
| 2001 | -- | $275,461 |
Find assessor info on the county website
Monthly payment
Est. payment
Payment breakdown
Explore the cost of this home by adjusting the details. Changes won't be saved.Climate risks
Neighborhood: Cambrian Park
Nearby schools
Schools provided by the listing agent
- Elementary: LietzElementary
- Middle: DartmouthMiddle_1
- High: BranhamHigh
- District: UnionElementary
Source: MLSListings Inc. This data may not be complete. We recommend contacting the local school district to confirm school assignments for this home.


Similar homes
- $1,575,0004 bd2 ba1.4k sqft5064 Trenary Way, San Jose, CA 95118For Sale
 MLS ID #ML82054993, Mehdi Kousha. MLSListings Inc
 - $1,485,0003 bd2 ba1.3k sqft5501 Camden Ave, San Jose, CA 95124For Sale
 MLS ID #ML82055287, Mike Gaines. MLSListings Inc
 - $1,198,8883 bd2 ba1.2k sqft5705 Venado Ct, San Jose, CA 95123For Sale
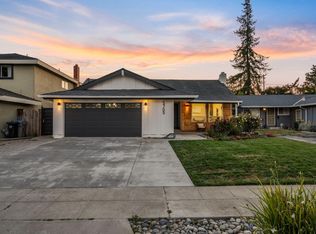 MLS ID #ML82060458, Bang Khong. MLSListings Inc
 - $1,450,0003 bd2 ba1.5k sqft23349 Deerfield Rd, Los Gatos, CA 95033For Sale
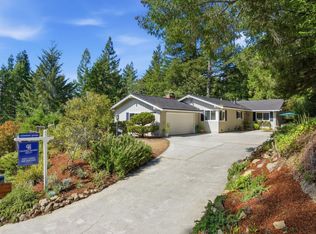 MLS ID #ML82060531, Shelli Baker. MLSListings Inc
Local buyer's agents are ready to help
