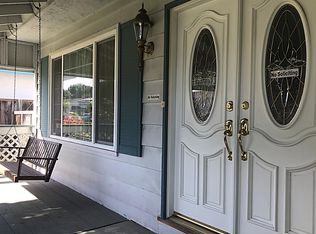
Nestled on a quiet, tree-lined street in the sought-after North Valley area, this beautifully upgraded single-story home offers 4 bedrooms and 2 bathrooms in a bright, airy, open-concept layout. Features include elegant hard surface flooring, recessed lighting throughout, central AC and heating, an attached 2-car garage, a generous master suite, and a modernized kitchen boasting premium European-style cabinetry and beautifully updated bathrooms. 5 year new AC. Roof was replaced 5 years ago. Electrical panel was upgraded two years ago. 2 year new water heater, and much more upgrades. Located within a top-rated school district featuring Ruskin Elementary School, the home provides an effortless commute with easy access to major highways 680 and 880, local light rail, the new BART station, and nearby shopping malls.
For sale
$1,698,000
1238 San Moritz Dr, San Jose, CA 95132
4beds
1,564sqft
Single Family Residence, Residential
Built in 1969
6,208 Square Feet Lot
$-- Zestimate®
$1,086/sqft
$-- HOA
What's special
- 7 hours
- 167
- 17
Zillow last checked:
Listing updated:
Listed by:
Ray Ni 02021517 650-788-9235,
Coldwell Banker Realty 650-941-7040
Source: MLSListings Inc,MLS#: ML82056605
Facts & features
Interior
Bedrooms & bathrooms
- Bedrooms: 4
- Bathrooms: 2
- Full bathrooms: 2
Dining room
- Features: DiningArea
Family room
- Features: Other
Kitchen
- Features: ExhaustFan
Heating
- Central Forced Air
Cooling
- Central Air
Appliances
- Included: Electric Cooktop, Dishwasher, Exhaust Fan, Microwave, Refrigerator
- Laundry: In Garage
Features
- Flooring: Laminate
- Fireplace features: Wood Burning
Interior area
- Total structure area: 1,564
- Total interior livable area: 1,564 sqft
Video & virtual tour
Property
Parking
- Total spaces: 2
- Parking features: Attached
- Attached garage spaces: 2
Features
- Stories: 1
Lot
- Size: 6,208 Square Feet
Details
- Parcel number: 59103043
- Zoning: R1-8
- Special conditions: Standard
Construction
Type & style
- Home type: SingleFamily
- Property subtype: Single Family Residence, Residential
Materials
- Foundation: Crawl Space
- Roof: Shingle
Condition
- New construction: No
- Year built: 1969
Utilities & green energy
- Gas: PublicUtilities
- Sewer: Public Sewer
- Water: Public
- Utilities for property: Public Utilities, Water Public
Community & HOA
Location
- Region: San Jose
Financial & listing details
- Price per square foot: $1,086/sqft
- Tax assessed value: $1,484,985
- Date on market: 9/8/2026
- Listing agreement: ExclusiveRightToSell
Estimated market value
Not available
Estimated sales range
Not available
Not available
Price history
| Date | Event | Price |
|---|---|---|
| 9/8/2026 | Listed for sale | $1,698,000+26.2%$1,086/sqft |
Source:  MLSListings Inc #ML82056605 Report a problem MLSListings Inc #ML82056605 Report a problem | ||
| 12/15/2021 | Listing removed | -- |
Source:  bridgeMLS/CCAR/Bay East AOR #40932777 Report a problem bridgeMLS/CCAR/Bay East AOR #40932777 Report a problem | ||
| 1/27/2021 | Sold | $1,345,000+7.6%$860/sqft |
Source:  Bay East AOR #40932777 Report a problem Bay East AOR #40932777 Report a problem | ||
| 12/30/2020 | Pending sale | $1,249,950$799/sqft |
Source: bridgeMLS/CCAR/Bay East AOR #40932777 Report a problem | ||
| 12/30/2020 | Listed for sale | $1,249,950+101.6%$799/sqft |
Source: Elite RE & Financial Group #40932777 Report a problem | ||
| 12/7/2012 | Sold | $620,000+10.7%$396/sqft |
Source: Public Record Report a problem | ||
| 10/27/2012 | Listed for sale | $559,999$358/sqft |
Source: RE/MAX SANTA CLARA VALLEY #81238992 Report a problem | ||
Public tax history
| Year | Property taxes | Tax assessment |
|---|---|---|
| 2026 | -- | $1,484,985 +2% |
| 2025 | $20,337 +4.9% | $1,455,868 +2% |
| 2024 | $19,392 +1.6% | $1,427,323 +2% |
| 2023 | $19,089 +0.3% | $1,399,337 +2% |
| 2022 | $19,026 +83% | $1,371,900 +94.5% |
| 2021 | $10,396 +3.2% | $705,334 +1% |
| 2020 | $10,078 | $698,103 +2% |
| 2019 | $10,078 +5.4% | $684,416 +2% |
| 2018 | $9,559 | $670,998 +2% |
| 2017 | $9,559 -0.6% | $657,842 +2% |
| 2016 | $9,618 +5.5% | $644,944 +1.5% |
| 2015 | $9,114 +8.6% | $635,257 +2% |
| 2014 | $8,391 | $622,814 +0.5% |
| 2013 | -- | $620,000 +834.3% |
| 2012 | -- | $66,362 +2% |
| 2011 | -- | $65,062 +0.8% |
| 2010 | -- | $64,577 -0.2% |
| 2009 | -- | $64,732 +2% |
| 2008 | -- | $63,464 +2% |
| 2007 | -- | $62,220 +2% |
| 2006 | -- | $61,001 +2% |
| 2005 | -- | $59,805 +2% |
| 2004 | -- | $58,633 +1.9% |
| 2003 | -- | $57,559 +2% |
| 2002 | -- | $56,431 +2% |
| 2001 | -- | $55,326 |
Find assessor info on the county website
Monthly payment
Est. payment
Payment breakdown
Explore the cost of this home by adjusting the details. Changes won't be saved.Climate risks
Neighborhood: Berryessa
Nearby schools
Schools provided by the listing agent
- Elementary: RuskinElementary
- Middle: SierramontMiddle
- High: PiedmontHillsHigh
- District: BerryessaUnionElementary
Source: MLSListings Inc. This data may not be complete. We recommend contacting the local school district to confirm school assignments for this home.
Similar homes
- $1,699,9994 bd2 ba1.3k sqft3198 Knights Bridge Rd, San Jose, CA 95132For Sale
 MLS ID #ML82056279, Mitch Del Rosario. MLSListings Inc
 - $1,599,9993 bd2 ba1.3k sqft3284 Mattos Ave, San Jose, CA 95132For Sale
 MLS ID #ML82059316, Tony Alarcon. MLSListings Inc
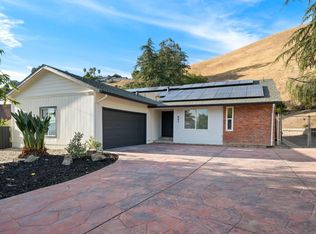
 - $1,888,8883 bd2 ba1.5k sqft901 Boulder Dr, San Jose, CA 95132For Sale
 MLS ID #ML82059257, Lizzeth Flores. MLSListings Inc
 - $1,750,0005 bd3 ba2k sqft1280 Turrett Dr, San Jose, CA 95131For Sale
 MLS ID #ML82059491, Vidya Murthy. MLSListings Inc
Local buyer's agents are ready to help
