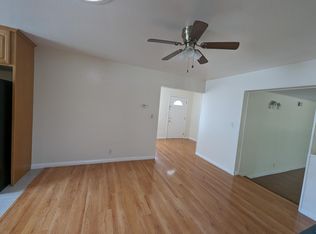
A Complete, Designer-Level Reimagining in the Heart of Berryessa with a Kitchen Built for Real Cooking and Real Entertaining. 3BD/2BA, 1,322sf of open-concept living on a private ~6,300sf lot. Wide-plank white oak floors and recessed LED lighting throughout. The great room centers on a linear fireplace framed in porcelain slab and floor-to-ceiling fluted wood, flowing to the dining area and a striking two-tone kitchen: white oak shaker cabinetry, quartz counters, handmade-look tile backsplash, illuminated floating shelves, brass fixtures and new stainless appliances. The primary suite features a backlit fluted feature wall and a hotel-caliber bath with marble-look porcelain slab, rain shower, floating oak vanity and backlit LED mirror; the second bath matches. Two bright bedrooms overlook mature trees. New fencing and landscaping, private patio, low-maintenance turf, producing grapefruit tree in back, mature avocado in front. Finished 2-car garage with epoxy floor and interior access. Central forced-air heat and A/C, dual-pane windows, updated systems. Walk to elementary, middle and high schools; minutes to BART, 680/880/101, shopping and the Alum Rock foothills. Turnkey and finished to a standard rarely seen at this price. Buyer to verify sf, permits and school enrollment.
For sale
$1,599,999
3284 Mattos Ave, San Jose, CA 95132
3beds
1,322sqft
Single Family Residence, Residential
Built in 1961
6,300 Square Feet Lot
$-- Zestimate®
$1,210/sqft
$-- HOA
What's special
- 10 days
- 712
- 45
Zillow last checked:
Listing updated:
Listed by:
Tony Alarcon 02040613 408-460-4845,
Intero Real Estate Services 408-357-5700,
Axis Elite Team 70010248 408-320-8584,
Aspire Homes
Source: MLSListings Inc,MLS#: ML82059316
Facts & features
Interior
Bedrooms & bathrooms
- Bedrooms: 3
- Bathrooms: 2
- Full bathrooms: 2
Bedroom
- Features: BedroomonGroundFloor2plus
Bathroom
- Features: PrimaryStallShowers, StallShower
Dining room
- Features: DiningArea
Family room
- Features: SeparateFamilyRoom
Heating
- Forced Air
Cooling
- Central Air
Appliances
- Laundry: In Garage
Features
- Number of fireplaces: 1
- Fireplace features: Other
Interior area
- Total structure area: 1,322
- Total interior livable area: 1,322 sqft
Property
Parking
- Total spaces: 2
- Parking features: Attached
- Attached garage spaces: 2
Features
- Stories: 1
Lot
- Size: 6,300 Square Feet
Details
- Parcel number: 58709017
- Zoning: R1-8
- Special conditions: Standard
Construction
Type & style
- Home type: SingleFamily
- Property subtype: Single Family Residence, Residential
Materials
- Foundation: Raised
- Roof: Metal
Condition
- New construction: No
- Year built: 1961
Utilities & green energy
- Gas: PublicUtilities
- Sewer: Public Sewer
- Water: Public
- Utilities for property: Public Utilities, Water Public
Community & HOA
Location
- Region: San Jose
Financial & listing details
- Price per square foot: $1,210/sqft
- Tax assessed value: $625,317
- Date on market: 8/27/2026
- Listing agreement: ExclusiveRightToSell
Estimated market value
Not available
Estimated sales range
Not available
Not available
Price history
| Date | Event | Price |
|---|---|---|
| 8/28/2026 | Listed for sale | $1,599,999+52.4%$1,210/sqft |
Source:  MLSListings Inc #ML82059316 Report a problem MLSListings Inc #ML82059316 Report a problem | ||
| 2/12/2026 | Sold | $1,050,000-8.7%$794/sqft |
Source: MLSListings Inc #ML82031835 Report a problem | ||
| 1/23/2026 | Pending sale | $1,150,000$870/sqft |
Source: MLSListings Inc #ML82031835 Report a problem | ||
| 1/20/2026 | Listed for sale | $1,150,000$870/sqft |
Source: MLSListings Inc #ML82031835 Report a problem | ||
Public tax history
| Year | Property taxes | Tax assessment |
|---|---|---|
| 2026 | -- | $625,317 +779.6% |
| 2025 | $29,077 +1117% | $71,094 +2% |
| 2024 | $2,389 +3.8% | $69,701 +2% |
| 2023 | $2,301 +1.1% | $68,335 +2% |
| 2022 | $2,276 +5.4% | $66,996 +2% |
| 2021 | $2,159 +5% | $65,684 +1% |
| 2020 | $2,055 | $65,012 +2% |
| 2019 | $2,055 +7% | $63,738 +2% |
| 2018 | $1,921 | $62,490 +2% |
| 2017 | $1,921 +1.1% | $61,266 +2% |
| 2016 | $1,900 -29.9% | $60,065 +1.5% |
| 2015 | $2,710 +82.9% | $59,164 +2% |
| 2014 | $1,482 | $58,006 +0.5% |
| 2013 | -- | $57,745 +2% |
| 2012 | -- | $56,614 +2% |
| 2011 | -- | $55,505 +0.8% |
| 2010 | -- | $55,091 -0.2% |
| 2009 | -- | $55,223 +2% |
| 2008 | -- | $54,141 +2% |
| 2007 | -- | $53,080 +2% |
| 2006 | -- | $52,040 +2% |
| 2005 | -- | $51,020 +2% |
| 2004 | -- | $50,020 +1.9% |
| 2003 | -- | $49,104 +2% |
| 2002 | -- | $48,142 +2% |
| 2001 | -- | $47,199 |
Find assessor info on the county website
Monthly payment
Est. payment
Payment breakdown
Explore the cost of this home by adjusting the details. Changes won't be saved.Climate risks
Neighborhood: Berryessa
Nearby schools
Schools provided by the listing agent
- Elementary: RuskinElementary
- Middle: SierramontMiddle
- High: PiedmontHillsHigh
- District: BerryessaUnionElementary
Source: MLSListings Inc. This data may not be complete. We recommend contacting the local school district to confirm school assignments for this home.
Similar homes
- $1,588,0003 bd2 ba1.4k sqft1408 Stone Creek Dr, San Jose, CA 95132For Sale
 MLS ID #ML82058737, Awne Elrabadi. MLSListings Inc
 - $1,699,9994 bd2 ba1.3k sqft3198 Knights Bridge Rd, San Jose, CA 95132For Sale
 MLS ID #ML82056279, Mitch Del Rosario. MLSListings Inc
 - $1,888,8883 bd2 ba1.5k sqft901 Boulder Dr, San Jose, CA 95132For Sale
 MLS ID #ML82059257, Lizzeth Flores. MLSListings Inc
 - $1,588,0004 bd4 ba1.9k sqft1325 Araujo St, San Jose, CA 95131For Sale
 MLS ID #ML82059338, Jessie Li. MLSListings Inc
Local buyer's agents are ready to help
