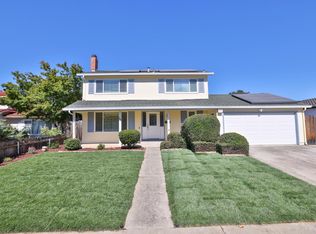
MODEL HOME LIKE CONDITION! Charming & beautifully modernized home in one of Downtown San Jose's most desirable historic neighborhoods.This extensively updated residence blends classic character with modern comfort,featuring new interior & exterior paint, HVAC system, electric fireplace, dual-pane windows, waterproof laminate flooring, LED recessed lighting, baseboards, doors, trim, & matching Taj Mahal quartz countertops.The stunning kitchen offers new cabinetry, a center island, slide-in range, dishwasher, sink, garbage disposal, and updated fixtures. Both bathrooms have been tastefully remodeled with new showers, toilets, mirrors, faucets, & designer finishes. Elegant black hardware creates a cohesive look, complemented by warm-toned flooring & quartz surfaces. Gold-accented shower tiles and matching black feature tiles in the showers and fireplace elevate the home's style. Additional upgrades include a finished basement seamlessly integrated with the main living area, a newly built bonus room on a new foundation replacing the former garage, new gutters and downspouts, and professionally graded and landscaped yards.A Conveniently located near San Jose (IB) High School, San Jose State University, major tech employers and highways, Caltrain, BART and SJC Airport.A Don't miss it.
For sale
Price increase: $200K (9/2)
$1,600,000
436 N 12th St, San Jose, CA 95112
3beds
1,920sqft
Single Family Residence, Residential
Built in 1918
5,750 Square Feet Lot
$1,564,500 Zestimate®
$833/sqft
$-- HOA
What's special
- 134 days
- 251
- 7
Zillow last checked:
Listing updated:
Listed by:
Frank Liu 00991680 408-313-2688,
Alliance Bay Realty 510-742-6600
Source: MLSListings Inc,MLS#: ML82050004
Facts & features
Interior
Bedrooms & bathrooms
- Bedrooms: 3
- Bathrooms: 2
- Full bathrooms: 2
Rooms
- Room types: Basement, Laundry
Bathroom
- Features: ShowersoverTubs2plus
Dining room
- Features: FormalDiningRoom
Family room
- Features: SeparateFamilyRoom
Heating
- Central Forced Air
Cooling
- Central Air
Appliances
- Included: Washer/Dryer
- Laundry: Inside
Features
- Flooring: Carpet, Hardwood, Vinyl Linoleum
- Basement: Finished
- Number of fireplaces: 1
- Fireplace features: Living Room
Interior area
- Total structure area: 1,920
- Total interior livable area: 1,920 sqft
Property
Parking
- Parking features: Other
Features
- Stories: 1
Lot
- Size: 5,750 Square Feet
Details
- Parcel number: 24953041
- Zoning: R2
- Special conditions: Standard
Construction
Type & style
- Home type: SingleFamily
- Property subtype: Single Family Residence, Residential
Materials
- Foundation: Crawl Space
- Roof: Shingle
Condition
- New construction: No
- Year built: 1918
Utilities & green energy
- Gas: PublicUtilities
- Sewer: Public Sewer
- Water: Public
- Utilities for property: Public Utilities, Water Public
Community & HOA
Location
- Region: San Jose
Financial & listing details
- Price per square foot: $833/sqft
- Tax assessed value: $500,263
- Date on market: 6/5/2026
- Listing agreement: ExclusiveRightToSell
- Listing terms: CashorConventionalLoan
Estimated market value
$1,564,500
$1.49M - $1.64M
$4,607/mo
Price history
| Date | Event | Price |
|---|---|---|
| 9/2/2026 | Price change | $1,600,000+14.3%$833/sqft |
Source:  MLSListings Inc #ML82050004 Report a problem MLSListings Inc #ML82050004 Report a problem | ||
| 8/8/2026 | Price change | $1,400,000-15.2%$729/sqft |
Source: MLSListings Inc #ML82050004 Report a problem | ||
| 6/16/2026 | Price change | $1,650,000-8.3%$859/sqft |
Source: MLSListings Inc #ML82050004 Report a problem | ||
| 6/5/2026 | Listed for sale | $1,800,000+63.6%$938/sqft |
Source: MLSListings Inc #ML82050004 Report a problem | ||
| 3/20/2026 | Sold | $1,100,000-6.4%$573/sqft |
Source: MLSListings Inc #ML82025360 Report a problem | ||
| 2/17/2026 | Pending sale | $1,175,000$612/sqft |
Source: eXp Realty #ML82025360 Report a problem | ||
| 1/30/2026 | Price change | $1,175,000-9.6%$612/sqft |
Source: MLSListings Inc #ML82025360 Report a problem | ||
| 1/19/2026 | Listed for sale | $1,300,000$677/sqft |
Source: eXp Realty #ML82025360 Report a problem | ||
Public tax history
| Year | Property taxes | Tax assessment |
|---|---|---|
| 2026 | -- | $500,263 +762.4% |
| 2025 | $2,813 +0.4% | $58,006 +2% |
| 2024 | $2,802 +4.1% | $56,870 +2% |
| 2023 | $2,691 +1.6% | $55,756 +2% |
| 2022 | $2,648 +2.6% | $54,664 +2% |
| 2021 | $2,582 +39.1% | $53,593 +1% |
| 2020 | $1,856 | $53,045 +2% |
| 2019 | $1,856 +6.4% | $52,006 +2% |
| 2018 | $1,745 | $50,988 +2% |
| 2017 | $1,745 +1.9% | $49,989 +2% |
| 2016 | $1,713 +10.4% | $49,010 +1.5% |
| 2015 | $1,551 +36.1% | $48,275 +2% |
| 2014 | $1,140 | $47,330 +0.4% |
| 2013 | -- | $47,118 +2% |
| 2012 | -- | $46,195 +2% |
| 2011 | -- | $45,290 +0.7% |
| 2010 | -- | $44,953 -0.2% |
| 2009 | -- | $45,061 +2% |
| 2008 | -- | $44,179 +2% |
| 2007 | -- | $43,314 +2% |
| 2006 | -- | $42,466 +2% |
| 2005 | -- | $41,635 +2% |
| 2004 | -- | $40,819 +1.9% |
| 2003 | -- | $40,071 +2% |
| 2002 | -- | $39,286 +2% |
| 2001 | -- | $38,517 |
Find assessor info on the county website
Monthly payment
Est. payment
Payment breakdown
Explore the cost of this home by adjusting the details. Changes won't be saved.Climate risks
Neighborhood: Downtown
Nearby schools
Schools provided by the listing agent
- District: SanJoseUnified
Source: MLSListings Inc. This data may not be complete. We recommend contacting the local school district to confirm school assignments for this home.
Similar homes
- $1,598,0003 bd2 ba1.3k sqft6202 Meridian Ave, San Jose, CA 95120For Sale
 MLS ID #ML82064559, Lilian Soleimani. MLSListings Inc
 - $1,598,8883 bd2 ba1.4k sqft1054 Thornton Way, San Jose, CA 95128For Sale
 MLS ID #ML82058949, Victoria Rock. MLSListings Inc
 - $1,599,9983 bd2 ba1.2k sqft1434 Myrtle Ave, San Jose, CA 95118For Sale
 MLS ID #ML82060305, Tim Alford. MLSListings Inc
 - $1,597,0004 bd3 ba1.9k sqft1486 San Marcos Dr, San Jose, CA 95132For Sale
 MLS ID #ML82059155, Fang-Ru Ko. MLSListings Inc
