Top Rated Piedmont Hills High! Newly renovated with warm, inviting lighting and design throughout, this 4 bed, 3 bath home offers modern comfort and an easy layout in a desirable San Jose neighborhood with top-rated schools.
The open-concept living room, kitchen, and dining area is anchored by an electric fireplace and recessed lighting, creating a cohesive space perfect for entertaining. The kitchen features light oak cabinetry, glass-front upper cabinets, a white tile backsplash, and a stainless steel gas range with matching vent hood. A large center island with dark stone countertops offers casual seating, while floating shelves with integrated lighting, black fixtures, and a built-in wine cooler round out the space.
One bedroom includes a walk-in closet, and warm lighting carries through all three bathrooms, two with basin sinks and glass-door showers, and one with a dual bath/shower combination and dual sinks. The attached two-car garage has epoxy flooring, and a covered patio with a ceiling fan offers a shaded spot to relax outside.
Additional highlights include indoor laundry, a new garage door, modern front door, new windows, luxury tile, and high-end appliances, all within one of the largest floor plans in the neighborhood.
For sale
Price increase: $252K (10/8)
$1,550,000
715 Gridley St, San Jose, CA 95127
4beds
1,752sqft
Single Family Residence, Residential
Built in 1954
5,000 Square Feet Lot
$-- Zestimate®
$885/sqft
$-- HOA
What's special
- 53 days
- 4,307
- 255
Zillow last checked:
Listing updated:
Listed by:
Aaron Derbacher 01965219 408-828-8114,
KW Bay Area Estates 408-560-9000
Source: MLSListings Inc,MLS#: ML82058937
Facts & features
Interior
Bedrooms & bathrooms
- Bedrooms: 4
- Bathrooms: 3
- Full bathrooms: 3
Bedroom
- Features: PrimaryBedroomonGroundFloor
Bathroom
- Features: StallShower
Dining room
- Features: EatinKitchen
Family room
- Features: KitchenFamilyRoomCombo
Kitchen
- Features: _220VoltOutlet, ExhaustFan, IslandwithSink, Pantry, Skylights
Heating
- Central Forced Air
Cooling
- Central Air
Appliances
- Included: Exhaust Fan, Freezer, Microwave, Gas Oven/Range, Refrigerator
- Laundry: Inside
Features
- One Or More Skylights, Walk-In Closet(s)
- Flooring: Laminate
- Number of fireplaces: 1
- Fireplace features: Living Room
Interior area
- Total structure area: 1,752
- Total interior livable area: 1,752 sqft
Video & virtual tour
Property
Parking
- Total spaces: 2
- Parking features: Attached
- Attached garage spaces: 2
Features
- Stories: 1
Lot
- Size: 5,000 Square Feet
Details
- Parcel number: 59913022
- Zoning: A1
- Special conditions: Standard
Construction
Type & style
- Home type: SingleFamily
- Property subtype: Single Family Residence, Residential
Materials
- Foundation: Crawl Space
- Roof: Composition
Condition
- New construction: No
- Year built: 1954
Utilities & green energy
- Gas: PublicUtilities
- Sewer: Public Sewer
- Water: Public
- Utilities for property: Public Utilities, Water Public
Community & HOA
Location
- Region: San Jose
Financial & listing details
- Price per square foot: $885/sqft
- Tax assessed value: $552,389
- Date on market: 8/25/2026
- Listing agreement: ExclusiveAgency
Estimated market value
Not available
Estimated sales range
Not available
Not available
Price history
| Date | Event | Price |
|---|---|---|
| 10/8/2026 | Price change | $1,550,000+19.4%$885/sqft |
Source:  MLSListings Inc #ML82058937 Report a problem MLSListings Inc #ML82058937 Report a problem | ||
| 10/7/2026 | Pending sale | $1,298,000$741/sqft |
Source: MLSListings Inc #ML82058937 Report a problem | ||
| 9/16/2026 | Price change | $1,298,000-13.4%$741/sqft |
Source: MLSListings Inc #ML82058937 Report a problem | ||
| 8/25/2026 | Listed for sale | $1,498,000+22.3%$855/sqft |
Source: MLSListings Inc #ML82058937 Report a problem | ||
| 4/21/2026 | Sold | $1,225,000+340.6%$699/sqft |
Source: MLSListings Inc #ML82043917 Report a problem | ||
| 10/4/1999 | Sold | $278,000$159/sqft |
Source: Public Record Report a problem | ||
Public tax history
| Year | Property taxes | Tax assessment |
|---|---|---|
| 2026 | -- | $552,389 +2% |
| 2025 | $9,062 +2.9% | $541,559 +2% |
| 2024 | $8,807 +2.2% | $530,942 +2% |
| 2023 | $8,621 -0.3% | $520,533 +2% |
| 2022 | $8,649 +3.8% | $510,327 +2% |
| 2021 | $8,333 +4.1% | $500,322 +1% |
| 2020 | $8,004 | $495,193 +2% |
| 2019 | $8,004 +7.2% | $485,484 +2% |
| 2018 | $7,463 | $475,966 +2% |
| 2017 | $7,463 -0.3% | $466,634 +2% |
| 2016 | $7,482 +5.5% | $457,485 +1.5% |
| 2015 | $7,089 +16.7% | $450,614 +2% |
| 2014 | $6,075 | $441,788 +0.5% |
| 2013 | -- | $439,793 +2% |
| 2012 | -- | $431,171 +2% |
| 2011 | -- | $422,718 +0.8% |
| 2010 | -- | $419,560 +0.5% |
| 2009 | -- | $417,557 +8.2% |
| 2008 | -- | $385,841 +2% |
| 2007 | -- | $378,276 +2% |
| 2006 | -- | $370,860 +21% |
| 2005 | -- | $306,531 +2% |
| 2004 | -- | $300,522 +1.9% |
| 2003 | -- | $295,015 +2% |
| 2002 | -- | $289,231 +2% |
| 2001 | -- | $283,560 |
Find assessor info on the county website
Monthly payment
Est. payment
Payment breakdown
Explore the cost of this home by adjusting the details. Changes won't be saved.Climate risks
Neighborhood: East Foothills
Nearby schools
Schools provided by the listing agent
- Elementary: NobleElementary
- Middle: PiedmontMiddle_1
- High: PiedmontHillsHigh
- District: BerryessaUnionElementary
Source: MLSListings Inc. This data may not be complete. We recommend contacting the local school district to confirm school assignments for this home.
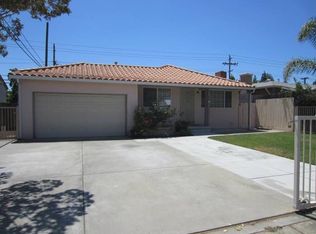

Similar homes
- $1,549,8883 bd2 ba1.3k sqft3284 Mattos Ave, San Jose, CA 95132For Sale
 MLS ID #ML82059316, Tony Alarcon. MLSListings Inc
 - $1,250,0005 bd3 ba1.9k sqft3341 Hickerson Dr, San Jose, CA 95127For Sale
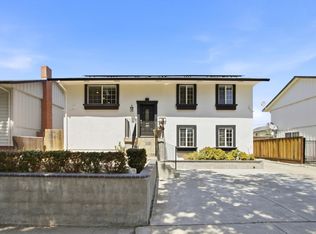 MLS ID #226102863, Thuy Nga Nguyen. MetroList Services of CA
 - $1,588,8884 bd3 ba1.9k sqft3367 Holderman Dr, San Jose, CA 95148For Sale
 MLS ID #ML82060858, Asha Raghupathy. MLSListings Inc
 - $1,848,8884 bd3 ba1.8k sqft1141 Colonial Ln, San Jose, CA 95132For Sale
 MLS ID #ML82054011, Christina Khosrowabadi. MLSListings Inc
