Gorgeously renovated and fully permitted 5-bedroom, 3-bath single-family home in a sought-after Silicon Valley location. The total living square footage includes the main residence plus an attached 1-bedroom, 1-bath junior ADU, ideal for multigenerational living, guests, or added flexibility. Stylish upgrades include luxury vinyl flooring, a glass staircase, smart color-changing lights and fans, and an electric fireplace. The remodeled kitchen features quartz countertops, modern cabinetry, a new microwave, and Samsung appliances. Spa-inspired bathrooms offer rain showers, designer tile, Bluetooth music/light systems, smart bidets with heated seats, touch-free toilets and illuminated mirrors. The entertainer's backyard features new landscaping, an 11-seat firepit, redwood deck, retaining wall, drip irrigation, and IoT smart sprinklers with solar lighting. The front yard showcases mature fruit and ornamental trees, roses, new fencing, and a redwood porch. Additional highlights include copper plumbing, smart switches, Ring security cameras with floodlights, fresh interior, door and deck paint, and a separate laundry room. Walk to Vinci Park Elementary with easy access to BART, Costco, H Mart, 99 Ranch, and major Silicon Valley employers including NVIDIA, Apple, Amazon, and Google.
For sale
$1,750,000
1280 Turrett Dr, San Jose, CA 95131
5beds
2,032sqft
Single Family Residence, Residential
Built in 1970
6,000 Square Feet Lot
$1,710,900 Zestimate®
$861/sqft
$-- HOA
What's special
- 7 days
- 789
- 64
Zillow last checked:
Listing updated:
Listed by:
Vidya Murthy 02109158 408-613-7618,
Redfin 877-973-3346
Source: MLSListings Inc,MLS#: ML82059491
Facts & features
Interior
Bedrooms & bathrooms
- Bedrooms: 5
- Bathrooms: 3
- Full bathrooms: 3
Bedroom
- Features: PrimarySuiteRetreat, WalkinCloset, BedroomonGroundFloor2plus
Bathroom
- Features: Bidet, StallShower2plus, Tile, FullonGroundFloor
Dining room
- Features: EatinKitchen
Family room
- Features: NoFamilyRoom
Heating
- Central Forced Air Gas
Cooling
- Ceiling Fan(s)
Appliances
- Included: Dishwasher, Disposal, Microwave, Gas Oven/Range, Refrigerator
- Laundry: In Utility Room
Features
- Flooring: Tile, Vinyl Linoleum
- Number of fireplaces: 1
- Fireplace features: Living Room
Interior area
- Total structure area: 2,032
- Total interior livable area: 2,032 sqft
Property
Parking
- Total spaces: 2
- Parking features: No Garage
Features
- Stories: 2
Lot
- Size: 6,000 Square Feet
Details
- Parcel number: 24510025
- Zoning: R1-8
- Special conditions: Standard
Construction
Type & style
- Home type: SingleFamily
- Property subtype: Single Family Residence, Residential
Materials
- Foundation: Slab, Crawl Space
- Roof: Tile
Condition
- New construction: No
- Year built: 1970
Utilities & green energy
- Gas: PublicUtilities
- Sewer: Public Sewer
- Water: Public
- Utilities for property: Public Utilities, Water Public
Community & HOA
Location
- Region: San Jose
Financial & listing details
- Price per square foot: $861/sqft
- Tax assessed value: $1,380,098
- Date on market: 8/29/2026
- Listing agreement: ExclusiveRightToSell
Estimated market value
$1,710,900
$1.63M - $1.80M
$4,941/mo
Price history
| Date | Event | Price |
|---|---|---|
| 8/29/2026 | Listed for sale | $1,750,000+37.3%$861/sqft |
Source:  MLSListings Inc #ML82059491 Report a problem MLSListings Inc #ML82059491 Report a problem | ||
| 8/30/2021 | Sold | $1,275,000-1.8%$627/sqft |
Source:  MLSListings Inc #ML81851586 Report a problem MLSListings Inc #ML81851586 Report a problem | ||
| 7/1/2021 | Listed for sale | $1,298,888+5201.6%$639/sqft |
Source: MLSListings Inc #ML81851586 Report a problem | ||
| 5/16/2003 | Sold | $24,500-90.6%$12/sqft |
Source: Public Record Report a problem | ||
| 12/9/1998 | Sold | $260,000$128/sqft |
Source: Public Record Report a problem | ||
Public tax history
| Year | Property taxes | Tax assessment |
|---|---|---|
| 2026 | -- | $1,380,098 +2% |
| 2025 | $19,146 +1.5% | $1,353,038 +2% |
| 2024 | $18,858 +1.7% | $1,326,509 +2% |
| 2023 | $18,547 +0.4% | $1,300,500 +2% |
| 2022 | $18,465 +168.4% | $1,275,000 +230.1% |
| 2021 | $6,880 +4.4% | $386,197 +1% |
| 2020 | $6,588 | $382,238 +2% |
| 2019 | $6,588 +6.2% | $374,744 +2% |
| 2018 | $6,202 | $367,397 +2% |
| 2017 | $6,202 -0.1% | $360,194 +4.6% |
| 2016 | $6,210 +7.5% | $344,309 +1.5% |
| 2015 | $5,775 +20% | $339,138 +2% |
| 2014 | $4,813 | $332,496 +0.5% |
| 2013 | -- | $330,994 +2% |
| 2012 | -- | $324,504 +2% |
| 2011 | -- | $318,142 +0.8% |
| 2010 | -- | $315,765 -0.2% |
| 2009 | -- | $316,517 +2% |
| 2008 | -- | $310,312 +2% |
| 2007 | -- | $304,229 +2% |
| 2006 | -- | $298,264 +2% |
| 2005 | -- | $292,416 +2% |
| 2004 | -- | $286,683 +1.9% |
| 2003 | -- | $281,430 +2% |
| 2002 | -- | $275,913 +2% |
| 2001 | -- | $270,503 |
Find assessor info on the county website
Monthly payment
Est. payment
Payment breakdown
Explore the cost of this home by adjusting the details. Changes won't be saved.Climate risks
Neighborhood: North Valley
Nearby schools
Schools provided by the listing agent
- District: BerryessaUnionElementary
Source: MLSListings Inc. This data may not be complete. We recommend contacting the local school district to confirm school assignments for this home.

Similar homes
- $1,688,0004 bd3 ba2k sqft1287 Thorn Valley Ct, San Jose, CA 95131For Sale
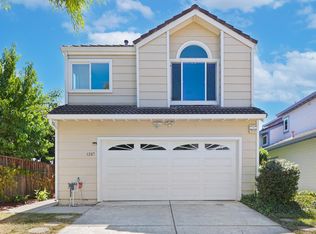 MLS ID #ML82055843, Xiaozhu Kang. MLSListings Inc
 - $1,695,0004 bd3 ba2.3k sqft895 Tybalt Dr, San Jose, CA 95127For Sale
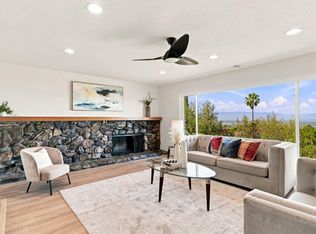 MLS ID #ML82059899, Yulia Goyal. MLSListings Inc
 - $1,790,0004 bd2 ba1.7k sqft3371 Hostetter Rd, San Jose, CA 95132For Sale
 MLS ID #ML82055785, Debbie I. Giordano. MLSListings Inc
 - $1,699,9994 bd2 ba1.3k sqft3198 Knights Bridge Rd, San Jose, CA 95132For Sale
 MLS ID #ML82056279, Mitch Del Rosario. MLSListings Inc
Local buyer's agents are ready to help
