Welcome to this expansive two-story single family home, newly remodeled with permit, perfectly located with a northeast-facing front entrance in San Jose's popular Berryessa neighborhood. Featuring 2,591 square feet of clean, modern living space, this spacious 6-bedroom, 4-bathroom home boasts a highly logical and functional floor plan with high-quality finishes throughout. In addition to the attached garage, the front yard features expansive extra driveway space for easy vehicle and guest parking.
Inside, the well-designed layout flows naturally into a gorgeous kitchen equipped with modern countertops, sleek stainless steel appliances, and a sunny breakfast area. The functional residence includes two primary suites alongside four additional guest bedrooms, ideal for multi-generational living, large families, or home office needs.
Step outside into your sunny, south-facing huge backyard with lots of fruit trees-a great open space for outdoor barbecues, gardening, and enjoying the California weather. Commuters will love the easy access to top tech employers (like Broadcom, SMCI, TSMC, and Micron), top private schools, Berryessa BART, and VTA. Plus, everyday shopping at Great Mall, Target, Trader Joe's, 99 Ranch, and Costco is just minutes away.
For sale
$1,830,000
1459 Goldenlake Rd, San Jose, CA 95131
6beds
2,591sqft
Single Family Residence, Residential
Built in 1974
6,090 Square Feet Lot
$1,786,900 Zestimate®
$706/sqft
$-- HOA
What's special
- 1 day
- 175
- 12
Zillow last checked:
Listing updated:
Listed by:
Siyang Wang 02196177 408-717-4448,
Coldwell Banker Realty 408-252-1133
Source: MLSListings Inc,MLS#: ML82064644
Facts & features
Interior
Bedrooms & bathrooms
- Bedrooms: 6
- Bathrooms: 4
- Full bathrooms: 4
Dining room
- Features: Other
Family room
- Features: SeparateFamilyRoom
Heating
- Other
Cooling
- Central Air
Features
- Number of fireplaces: 1
- Fireplace features: Other
Interior area
- Total structure area: 2,591
- Total interior livable area: 2,591 sqft
Property
Parking
- Total spaces: 2
- Parking features: Attached
- Attached garage spaces: 2
Features
- Stories: 1
Lot
- Size: 6,090 Square Feet
Details
- Parcel number: 24526006
- Zoning: R1-8P
- Special conditions: Standard
Construction
Type & style
- Home type: SingleFamily
- Property subtype: Single Family Residence, Residential
Materials
- Foundation: Concrete Perimeter
- Roof: Composition
Condition
- New construction: No
- Year built: 1974
Utilities & green energy
- Gas: PublicUtilities
- Sewer: Public Sewer
- Water: Public
- Utilities for property: Public Utilities, Water Public
Community & HOA
Location
- Region: San Jose
Financial & listing details
- Price per square foot: $706/sqft
- Tax assessed value: $279,307
- Date on market: 10/22/2026
- Listing agreement: ExclusiveRightToSell
Estimated market value
$1,786,900
$1.70M - $1.88M
$6,169/mo
Price history
| Date | Event | Price |
|---|---|---|
| 10/22/2026 | Listed for sale | $1,830,000+15.8%$706/sqft |
Source:  MLSListings Inc #ML82064644 Report a problem | ||
| 7/31/2026 | Sold | $1,580,000+351.4%$610/sqft |
Source: MLSListings Inc #ML82058769 Report a problem | ||
| 11/22/2016 | Sold | $350,000$135/sqft |
Source: Public Record Report a problem | ||
Public tax history
| Year | Property taxes | Tax assessment |
|---|---|---|
| 2026 | -- | $279,307 +2% |
| 2025 | $5,649 +2.3% | $273,831 +2% |
| 2024 | $5,520 +2.7% | $268,462 +2% |
| 2023 | $5,375 +1% | $263,199 +2% |
| 2022 | $5,321 -65.3% | $258,039 -75.4% |
| 2021 | $15,334 +3.5% | $1,049,897 +1% |
| 2020 | $14,822 | $1,039,132 +2% |
| 2019 | $14,822 +5.6% | $1,018,758 +2% |
| 2018 | $14,038 | $998,784 +323.3% |
| 2017 | $14,038 -0.6% | $235,948 +2% |
| 2016 | $14,126 +222.9% | $231,322 +1.5% |
| 2015 | $4,375 +26.1% | $227,848 +2% |
| 2014 | $3,469 | $223,385 +0.5% |
| 2013 | -- | $222,376 +2% |
| 2012 | -- | $218,016 +2% |
| 2011 | -- | $213,743 +0.8% |
| 2010 | -- | $212,147 -0.2% |
| 2009 | -- | $212,652 +2% |
| 2008 | -- | $208,483 +2% |
| 2007 | -- | $204,396 +2% |
| 2006 | -- | $200,389 +2% |
| 2005 | -- | $196,461 +2% |
| 2004 | -- | $192,610 +1.9% |
| 2003 | -- | $189,081 +2% |
| 2002 | -- | $185,374 +2% |
| 2001 | -- | $181,740 |
Find assessor info on the county website
Monthly payment
Est. payment
Payment breakdown
Explore the cost of this home by adjusting the details. Changes won't be saved.Climate risks
Neighborhood: North Valley
Nearby schools
Schools provided by the listing agent
- District: AlumRockUnionElementary
Source: MLSListings Inc. This data may not be complete. We recommend contacting the local school district to confirm school assignments for this home.

Similar homes
- $1,650,0003 bd3 ba1.5k sqft1317 Dryden Dr, San Jose, CA 95131For Sale
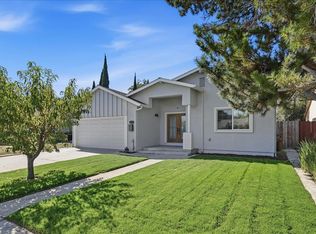 MLS ID #ML82065342, Casie Ho. MLSListings Inc
- $1,899,9996 bd3 ba2.5k sqft2187 Dahlia Ct, San Jose, CA 95133For Sale
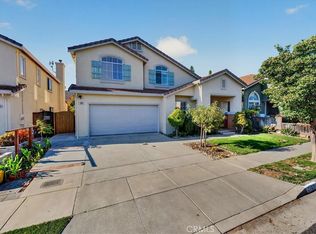 MLS ID #PW26229047, Jeremiah Page, Compass. CRMLS
- $2,088,8884 bd3 ba2.4k sqft1753 Ridgetree Way, San Jose, CA 95131For Sale
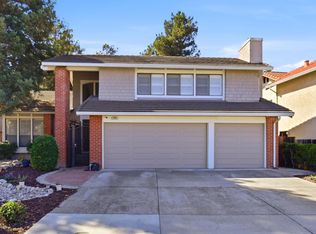 MLS ID #ML82054701, Bahia Williams Group Williams. MLSListings Inc
- $1,750,0005 bd3 ba2k sqft1280 Turrett Dr, San Jose, CA 95131For Sale
 MLS ID #ML82059491, Vidya Murthy. MLSListings Inc
