Welcome home to 1823 Daltrey Way! Nestled in the desirable Berryessa neighborhood, this spacious 5-bedroom, 3-bathroom residence is designed for flexible living & effortless entertaining. The entry level features wood flooring, a formal dining room, and a separate living room area centered around a cozy fireplace. The kitchen includes granite countertops, a gas range with a self-cleaning oven and hood, a dishwasher, and a walk-in pantry—all opening seamlessly into the family room space. A lower-level bedroom & full bathroom offers the ideal setup for guests or multi-generational living. Upstairs, the primary suite features a spacious walk-in closet, dual-sink vanity, and a full bath with a shower-tub combo. Designed for everyday convenience, the home features central A/C, gas heating, and a dedicated laundry room with hookups and a utility sink. Out back, you get to enjoy fruit-producing trees such as lemons, oranges, kumquats, and pomegranates! Low-maintenance landscaping in the front and back yards lets you spend less time on chores and more time relaxing, while the attached three-car garage with brand-new doors provides generous storage. After more than five decades with the same owners, this special property is ready for its next chapter—just bring your imagination and add your personal touches to truly make it your own. Enjoy the neighboring Cataldi Park with playgrounds, picnic spots, and walking trails, all within the Berryessa Union Elementary School District. As well, benefit from the convenient access to nearby shopping and dining, major commute routes including I-680, I-880, and the Berryessa/North San Jose BART station, putting Silicon Valley's biggest employers within easy reach. Schedule a tour today!
For sale
$2,220,888
1823 Daltrey Way, San Jose, CA 95132
5beds
2,500sqft
Single Family Residence
Built in 1976
6,098 Square Feet Lot
$-- Zestimate®
$888/sqft
$-- HOA
What's special
Family room spaceFormal dining roomGranite countertopsWood flooringDual-sink vanityGas heatingWalk-in pantry
- 8 days
- 424
- 15
Zillow last checked:
Listing updated:
Listed by:
Liliana Vass DRE #00801708 530-233-8084,
Vass Haus Real Estate,
Lydia Vass DRE #02166110,
Vass Haus Real Estate
Source: bridgeMLS/CCAR/Bay East AOR,MLS#: 41146042
Facts & features
Interior
Bedrooms & bathrooms
- Bedrooms: 5
- Bathrooms: 3
- Full bathrooms: 3
Rooms
- Room types: Family Room, Formal Dining Room
Kitchen
- Features: Counter - Solid Surface, Dishwasher, Disposal, Gas Range/Cooktop, Ice Maker Hookup, Microwave, Pantry, Range/Oven Built-in, Refrigerator, Self-Cleaning Oven
Heating
- Central, Fireplace(s)
Cooling
- Ceiling Fan(s), Central Air
Appliances
- Included: Dishwasher, Gas Range, Plumbed For Ice Maker, Microwave, Range, Refrigerator, Self Cleaning Oven, Electric Water Heater, ENERGY STAR Qualified Appliances
- Laundry: Laundry Room, Sink
Features
- Counter - Solid Surface, Pantry, Smart Thermostat
- Flooring: Laminate, Linoleum, Tile, Carpet
- Windows: Screens
- Number of fireplaces: 1
- Fireplace features: Family Room, Insert, Wood Burning
Interior area
- Total structure area: 2,500
- Total interior livable area: 2,500 sqft
Video & virtual tour
Property
Parking
- Total spaces: 3
- Parking features: Attached, Off Street, Parking Spaces, Garage Faces Front, Garage Door Opener
- Garage spaces: 3
Features
- Levels: Two Story
- Stories: 2
- Exterior features: Back Yard, Front Yard, Landscape Back, Landscape Front, Low Maintenance
- Has spa: Yes
- Spa features: Heated
- Fencing: Partial Fence,Fenced
Lot
- Size: 6,098 Square Feet
- Features: Level, Back Yard, Front Yard, Landscaped
Details
- Parcel number: 58908043
- Special conditions: Standard
Construction
Type & style
- Home type: SingleFamily
- Architectural style: Other
- Property subtype: Single Family Residence
Materials
- Composition Shingles, Stucco
- Foundation: Slab
- Roof: Shingle
Condition
- Existing
- New construction: No
- Year built: 1976
Utilities & green energy
- Electric: Photovoltaics Third-Party Owned
- Sewer: Public Sewer
- Water: Public
- Utilities for property: All Utilities
Green energy
- Energy efficient items: Insulation - Other, Walls Insulated
- Energy generation: Solar
Community & HOA
Community
- Security: Carbon Monoxide Detector(s)
HOA
- Has HOA: No
Location
- Region: San Jose
Financial & listing details
- Price per square foot: $888/sqft
- Tax assessed value: $190,583
- Date on market: 8/28/2026
- Listing terms: CalHFA,Cash,Conventional,1031 Exchange,FHA,VA Loan,Call Listing Agent,CalVet
Estimated market value
Not available
Estimated sales range
Not available
$5,422/mo
Price history
| Date | Event | Price |
|---|---|---|
| 8/28/2026 | Listed for sale | $2,220,888+1038.9%$888/sqft |
Source:  bridgeMLS/CCAR/Bay East AOR #41146042 Report a problem bridgeMLS/CCAR/Bay East AOR #41146042 Report a problem | ||
| 10/31/2006 | Sold | $195,000$78/sqft |
Source: Public Record Report a problem | ||
Public tax history
| Year | Property taxes | Tax assessment |
|---|---|---|
| 2026 | -- | $190,583 +2% |
| 2025 | $4,001 +2.7% | $186,847 +2% |
| 2024 | $3,896 +2.9% | $183,185 +2% |
| 2023 | $3,786 +1.1% | $179,594 +2% |
| 2022 | $3,746 +4.5% | $176,073 +2% |
| 2021 | $3,586 +4.1% | $172,621 +1% |
| 2020 | $3,445 | $170,852 +2% |
| 2019 | $3,445 +6.3% | $167,502 +2% |
| 2018 | $3,241 | $164,219 +2% |
| 2017 | $3,241 +0.3% | $161,000 +2% |
| 2016 | $3,232 +6% | $157,844 +1.5% |
| 2015 | $3,049 +21.6% | $155,474 +2% |
| 2014 | $2,508 | $152,430 +0.5% |
| 2013 | -- | $151,742 +2% |
| 2012 | -- | $148,768 +2% |
| 2011 | -- | $145,852 +0.8% |
| 2010 | -- | $144,763 -0.2% |
| 2009 | -- | $145,108 +2% |
| 2008 | -- | $142,264 +2% |
| 2007 | -- | $139,476 +2% |
| 2006 | -- | $136,742 +2% |
| 2005 | -- | $134,062 +2% |
| 2004 | -- | $131,434 +1.9% |
| 2003 | -- | $129,026 +2% |
| 2002 | -- | $126,497 +2% |
| 2001 | -- | $124,018 |
Find assessor info on the county website
Monthly payment
Est. payment
Payment breakdown
Explore the cost of this home by adjusting the details. Changes won't be saved.Climate risks
Neighborhood: Berryessa
Similar homes

- $1,690,0003 bd2 ba1.3k sqft1868 Anne Marie Ct, San Jose, CA 95132For Sale
 MLS ID #ML82055328, Patrice Carper. MLSListings Inc
 - $1,790,0004 bd2 ba1.7k sqft3371 Hostetter Rd, San Jose, CA 95132For Sale
 MLS ID #ML82055785, Debbie I. Giordano. MLSListings Inc
 - $1,498,0004 bd2 ba1.6k sqft3815 Perie Ln, San Jose, CA 95132For Sale
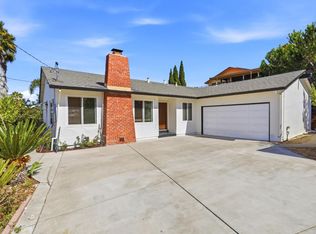 MLS ID #ML82059292, Wendy Wu. MLSListings Inc
 - $1,599,8884 bd3 ba1.8k sqft2227 Emerald Hills Cir, San Jose, CA 95131For Sale
 MLS ID #41142969, Eric Pascual. Bay East AOR
Local buyer's agents are ready to help
