LARGE LOT and separate ADU. Nestled on a serene cul-de-sac in the highly sought-after Darvon Park neighborhood, this brilliantly expanded 4-bedroom, 3-bathroom residence sits on an impressive 10,000-square-foot lot. Step inside to discover a remarkably generous floor plan highlighted by expansive formal living and family areas, elegant dual-pane windows, and energy-efficient LED recessed lighting throughout, all kept perfectly comfortable year-round with central heating and air conditioning. The versatile layout boasts two private primary suites with dedicated ensuite bathrooms, making it an absolute dream for multi-generational living, extended guest stays, or an executive home office setup. The grounds offer a detached ~450-square-foot accessory dwelling unit (ADU) ideal for rental income, host quarters, or a secluded creative studio. Step into your ultimate backyard sanctuary, where an inviting in-ground pool takes center stage next to a spacious entertaining deck featuring a luxurious built-in spa. Exceptional space, flexibility, and unmatched outdoor paradise converge to make this rare Darvon Park offering an irresistible place to call home. Additional features include dual pane windows, central heating and AC, recessed led lighting.
For sale
Price cut: $100K (11/4)
$2,288,000
1659 Hood Ct, Santa Clara, CA 95051
5beds
2,035sqft
Single Family Residence, Residential
Built in 1958
10,387 Square Feet Lot
$-- Zestimate®
$1,124/sqft
$-- HOA
What's special
- 23 days
- 1,100
- 63
Zillow last checked:
Listing updated:
Listed by:
Vinicius Brasil 01419311 408-634-9133,
Keller Williams Thrive 408-850-6900
Source: MLSListings Inc,MLS#: ML82062099
Facts & features
Interior
Bedrooms & bathrooms
- Bedrooms: 5
- Bathrooms: 4
- Full bathrooms: 4
Bedroom
- Features: GroundFloorBedroom, BedroomonGroundFloor2plus, PrimaryBedroom2plus, GroundFloorPrimaryBedroom2plus
Bathroom
- Features: FullonGroundFloor
Dining room
- Features: DiningArea
Family room
- Features: SeparateFamilyRoom
Heating
- Central Forced Air Gas
Cooling
- Central Air
Appliances
- Laundry: Inside
Features
- Number of fireplaces: 1
- Fireplace features: Living Room, Pellet Stove, Wood Burning
Interior area
- Total structure area: 2,035
- Total interior livable area: 2,035 sqft
Video & virtual tour
Property
Parking
- Parking features: No Garage
Features
- Stories: 2
- Patio & porch: Balcony/Patio, Deck
- Exterior features: Back Yard
- Pool features: Pool Cover, Fenced, Fiberglass, In Ground
Lot
- Size: 10,387 Square Feet
Details
- Parcel number: 22001063
- Zoning: R1
- Special conditions: Standard
Construction
Type & style
- Home type: SingleFamily
- Property subtype: Single Family Residence, Residential
Materials
- Foundation: Concrete Perimeter
- Roof: Composition
Condition
- New construction: No
- Year built: 1958
Utilities & green energy
- Gas: PublicUtilities
- Water: Public
- Utilities for property: Public Utilities, Water Public
Community & HOA
Location
- Region: Santa Clara
Financial & listing details
- Price per square foot: $1,124/sqft
- Tax assessed value: $1,061,096
- Date on market: 10/22/2026
- Listing agreement: ExclusiveRightToSell
Estimated market value
Not available
Estimated sales range
Not available
Not available
Price history
| Date | Event | Price |
|---|---|---|
| 11/4/2026 | Price change | $2,288,000-4.2%$1,124/sqft |
Source:  MLSListings Inc #ML82062099 Report a problem | ||
| 10/22/2026 | Listed for sale | $2,388,000+267.4%$1,173/sqft |
Source: MLSListings Inc #ML82062099 Report a problem | ||
| 11/21/2000 | Sold | $650,000+62.9%$319/sqft |
Source: Public Record Report a problem | ||
| 2/5/1998 | Sold | $399,000$196/sqft |
Source: Public Record Report a problem | ||
Public tax history
| Year | Property taxes | Tax assessment |
|---|---|---|
| 2026 | -- | $1,061,096 +2% |
| 2025 | $12,367 +3.9% | $1,040,291 +2% |
| 2024 | $11,908 +1% | $1,019,894 +2% |
| 2023 | $11,786 +1.7% | $999,897 +2% |
| 2022 | $11,587 +0.4% | $980,292 +2% |
| 2021 | $11,540 +1.9% | $961,071 +1% |
| 2020 | $11,330 | $951,217 +2% |
| 2019 | $11,330 +7% | $932,566 +2% |
| 2018 | $10,585 | $914,282 +2% |
| 2017 | $10,585 +0.5% | $896,356 +2% |
| 2016 | $10,532 | $878,781 +1.5% |
| 2015 | -- | $865,582 |
Find assessor info on the county website
Monthly payment
Est. payment
Payment breakdown
Explore the cost of this home by adjusting the details. Changes won't be saved.Climate risks
Neighborhood: 95051
Nearby schools
Schools provided by the listing agent
- Elementary: BriarwoodElementary
- Middle: JuanCabrilloMiddle
- High: AdrianWilcoxHigh
- District: SantaClaraUnified
Source: MLSListings Inc. This data may not be complete. We recommend contacting the local school district to confirm school assignments for this home.

Similar homes
- $1,990,0003 bd2 ba1.4k sqft3310 Princeton Way, Santa Clara, CA 95051For Sale
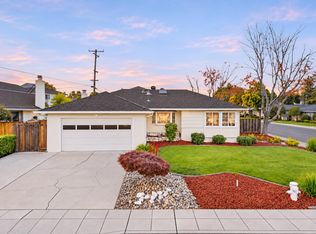 MLS ID #ML82063769, Xiaozhu Kang. MLSListings Inc
- $1,890,0004 bd2 ba1.5k sqft5019 Avenida De Lago, Santa Clara, CA 95054For Sale
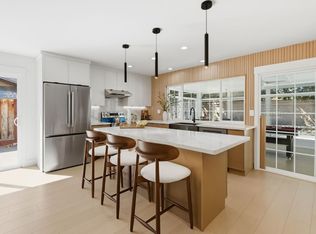 MLS ID #ML82067226, Anton Lazarenko. MLSListings Inc
- $1,749,8883 bd2 ba1.2k sqft1970 Briarwood Dr, Santa Clara, CA 95051For Sale
 MLS ID #ML82060461, Damon Holst. MLSListings Inc
- $1,928,0003 bd2 ba1.4k sqft944 White Dr, Santa Clara, CA 95051For Sale
 MLS ID #ML82049768, Dustin Holdt. MLSListings Inc
