Nestled away on a cul-de-sac in San Jose's desirable Cambrian neighborhood, this inviting home offers approximately 1,688 sq. ft. of comfortable living space filled with warmth and character. High-vaulted ceilings enhance the open, airy feel, while elegant crown molding and a blend of hardwood, laminate and tile flooring add timeless appeal throughout. The kitchen opens seamlessly to the family room, creating a welcoming space for everyday living and entertaining. A dedicated dining area features quality Andersen French doors that open to the backyard patio, providing an effortless indoor-outdoor connection. An inviting atrium brings additional natural light and a unique touch of tranquility to the home. The living room is anchored by a cozy wood-burning fireplace, while dual-pane windows enhance comfort and energy efficiency. Equipped with updated appliances, central heating and air conditioning, the home offers modern convenience and year-round comfort.
For sale
$1,900,000
1604 Shreen Ct, San Jose, CA 95124
4beds
1,688sqft
Single Family Residence, Residential
Built in 1971
6,779 Square Feet Lot
$1,855,300 Zestimate®
$1,126/sqft
$-- HOA
What's special
- 37 days
- 659
- 20
Zillow last checked:
Listing updated:
Listed by:
Kimberly Pal 02197074 669-338-6873,
Intero Real Estate Services 650-947-4700
Source: MLSListings Inc,MLS#: ML82063444
Facts & features
Interior
Bedrooms & bathrooms
- Bedrooms: 4
- Bathrooms: 2
- Full bathrooms: 2
Bedroom
- Features: WalkinCloset, PrimaryBedroomonGroundFloor, BedroomonGroundFloor2plus
Bathroom
- Features: ShowerandTub, Tile
Dining room
- Features: DiningArea
Family room
- Features: KitchenFamilyRoomCombo
Kitchen
- Features: _220VoltOutlet, Countertop_Granite, ExhaustFan
Heating
- Central Forced Air, Fireplace(s)
Cooling
- Central Air
Appliances
- Included: Electric Cooktop, Dishwasher, Exhaust Fan, Disposal, Range Hood, Microwave, Double Oven, Electric Oven, Refrigerator, Washer/Dryer
- Laundry: In Garage
Features
- High Ceilings, Vaulted Ceiling(s)
- Flooring: Hardwood, Laminate, Tile
- Number of fireplaces: 1
- Fireplace features: Living Room, Wood Burning
Interior area
- Total structure area: 1,688
- Total interior livable area: 1,688 sqft
Video & virtual tour
Property
Parking
- Total spaces: 2
- Parking features: Attached
- Attached garage spaces: 2
Features
- Stories: 1
- Exterior features: Back Yard
- Fencing: Wood
- Has view: Yes
- View description: Hills
Lot
- Size: 6,779 Square Feet
Details
- Parcel number: 45129042
- Zoning: R1-8
- Special conditions: Standard
Construction
Type & style
- Home type: SingleFamily
- Architectural style: Ranch
- Property subtype: Single Family Residence, Residential
Materials
- Foundation: Raised, Crawl Space, Concrete Perimeter and Slab
- Roof: Composition, Shingle
Condition
- New construction: No
- Year built: 1971
Utilities & green energy
- Gas: PublicUtilities
- Sewer: Public Sewer
- Water: Public
- Utilities for property: Public Utilities, Water Public
Community & HOA
Location
- Region: San Jose
Financial & listing details
- Price per square foot: $1,126/sqft
- Tax assessed value: $1,149,957
- Date on market: 10/8/2026
- Listing agreement: ExclusiveRightToSell
- Listing terms: CashorConventionalLoan
Estimated market value
$1,855,300
$1.76M - $1.95M
$5,172/mo
Price history
| Date | Event | Price |
|---|---|---|
| 10/8/2026 | Listed for sale | $1,900,000+130.3%$1,126/sqft |
Source:  MLSListings Inc #ML82063444 Report a problem | ||
| 1/11/2006 | Sold | $825,000+68.4%$489/sqft |
Source: Public Record Report a problem | ||
| 8/30/2002 | Sold | $490,000$290/sqft |
Source: Public Record Report a problem | ||
Public tax history
| Year | Property taxes | Tax assessment |
|---|---|---|
| 2026 | -- | $1,149,957 +2% |
| 2025 | $15,163 +6.2% | $1,127,410 +2% |
| 2024 | $14,276 +1.9% | $1,105,305 +2% |
| 2023 | $14,008 +1% | $1,083,634 +2% |
| 2022 | $13,875 +2.1% | $1,062,387 +2% |
| 2021 | $13,597 +2.2% | $1,041,557 +1% |
| 2020 | $13,298 | $1,030,879 +2% |
| 2019 | $13,298 +3.2% | $1,010,667 +2% |
| 2018 | $12,888 | $990,851 +2% |
| 2017 | $12,888 +0.8% | $971,424 +2% |
| 2016 | $12,787 +13% | $952,377 +13.9% |
| 2015 | $11,312 +14.4% | $836,000 +11.3% |
| 2014 | $9,887 | $751,300 +14% |
| 2013 | -- | $659,000 +5.6% |
| 2012 | -- | $624,000 -5% |
| 2011 | -- | $657,000 +5.1% |
| 2010 | -- | $625,000 +3.3% |
| 2009 | -- | $605,000 -25% |
| 2008 | -- | $806,700 -4.1% |
| 2007 | -- | $841,500 +62% |
| 2006 | -- | $519,311 +2% |
| 2005 | -- | $509,129 +4% |
| 2004 | -- | $489,400 +3% |
| 2003 | -- | $475,200 +65.3% |
| 2002 | -- | $287,515 +2% |
| 2001 | -- | $281,878 |
Find assessor info on the county website
Monthly payment
Est. payment
Payment breakdown
Explore the cost of this home by adjusting the details. Changes won't be saved.Climate risks
Neighborhood: Cambrian Park
Nearby schools
Schools provided by the listing agent
- Elementary: ReedElementary_1
- Middle: JohnMuirMiddle_1
- High: PioneerHigh_1
- District: SanJoseUnified
Source: MLSListings Inc. This data may not be complete. We recommend contacting the local school district to confirm school assignments for this home.
Similar homes
- $1,798,0005 bd3 ba2.1k sqft5761-5763 Preston Dr, San Jose, CA 95124For Sale
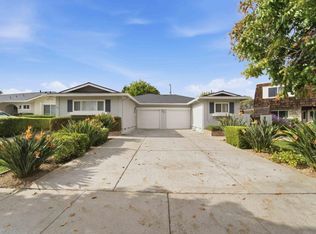 MLS ID #ML82066562, Michael Kenyon. MLSListings Inc
- $1,599,9994 bd2 ba1.6k sqft1619 Hallbrook Dr, San Jose, CA 95124For Sale
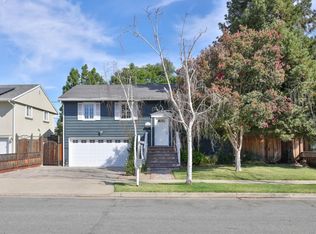 MLS ID #ML82059129, Amy Yang. MLSListings Inc
- $1,548,8884 bd2 ba1.5k sqft1779 Branham Ln, San Jose, CA 95124For Sale
 MLS ID #ML82066422, Blake Hunter. MLSListings Inc
- $1,899,0005 bd3 ba2.4k sqft1542 Jacob Ave, San Jose, CA 95118For Sale
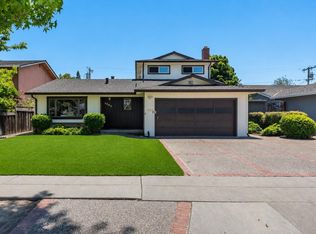 MLS ID #ML82052383, Gregory Agosti. MLSListings Inc
