Welcome to this spacious 4-bedroom, 2.5-bath single-family home offering approximately 1,908 square feet of living space in an established South San Jose neighborhood.
The home features a comfortable and functional floor plan with generous living areas, beautifully remodeled bathrooms, and plenty of natural light throughout. The kitchen retains its original character, presenting the perfect opportunity for the next owner to update and personalize the space to their own taste and style.
Step outside and enjoy a private backyard highlighted by a well-maintained swimming poolideal for entertaining, relaxing, and enjoying the warm California summers with family and friends.
With four bedrooms and nearly 1,900 square feet of living space, the property offers flexibility for a growing household, home office, guest accommodations, or additional recreational space.
Conveniently located in San Jose's desirable 95123 area, the property provides easy access to shopping, dining, parks, schools, and major transportation routes.
5443 Entrada Cedros offers an excellent combination of space, location, and potential. With remodeled bathrooms, a beautiful pool, and the opportunity to customize the kitchen, this home is ready for its next owner to make it their own.
For sale
Price cut: $89K (10/23)
$1,499,000
5443 Entrada Cedros, San Jose, CA 95123
4beds
1,908sqft
Single Family Residence, Residential
Built in 1968
6,300 Square Feet Lot
$1,559,100 Zestimate®
$786/sqft
$-- HOA
What's special
- 21 days
- 890
- 64
Zillow last checked:
Listing updated:
Listed by:
Juan Carlos Bustillos 01784315 408-476-6860,
EXIT Realty Consultants 408-550-1487,
Edgar Meneses 01419445 408-644-9062,
EXIT Realty Consultants
Source: MLSListings Inc,MLS#: ML82063425
Facts & features
Interior
Bedrooms & bathrooms
- Bedrooms: 4
- Bathrooms: 3
- Full bathrooms: 2
- 1/2 bathrooms: 1
Dining room
- Features: FormalDiningRoom
Family room
- Features: SeparateFamilyRoom
Heating
- Central Forced Air
Cooling
- Central Air
Features
- Number of fireplaces: 1
- Fireplace features: Gas Log
Interior area
- Total structure area: 1,908
- Total interior livable area: 1,908 sqft
Property
Parking
- Parking features: Attached
- Has attached garage: Yes
Features
- Stories: 2
- Pool features: In Ground
Lot
- Size: 6,300 Square Feet
Details
- Parcel number: 46410055
- Zoning: R1-8
- Special conditions: Standard
Construction
Type & style
- Home type: SingleFamily
- Property subtype: Single Family Residence, Residential
Materials
- Foundation: Pillar/Post/Pier
- Roof: Shingle
Condition
- New construction: No
- Year built: 1968
Utilities & green energy
- Gas: PublicUtilities
- Sewer: Public Sewer
- Water: Public
- Utilities for property: Public Utilities, Water Public
Community & HOA
Location
- Region: San Jose
Financial & listing details
- Price per square foot: $786/sqft
- Tax assessed value: $422,979
- Date on market: 10/2/2026
- Listing agreement: ExclusiveRightToSell
Estimated market value
$1,559,100
$1.48M - $1.64M
$5,133/mo
Price history
| Date | Event | Price |
|---|---|---|
| 10/23/2026 | Price change | $1,499,000-5.6%$786/sqft |
Source:  MLSListings Inc #ML82063425 Report a problem | ||
| 10/2/2026 | Listed for sale | $1,588,000+550.8%$832/sqft |
Source: MLSListings Inc #ML82063425 Report a problem | ||
| 10/29/1993 | Sold | $244,000$128/sqft |
Source: Public Record Report a problem | ||
Public tax history
| Year | Property taxes | Tax assessment |
|---|---|---|
| 2026 | -- | $422,979 +2% |
| 2025 | $6,698 +2.6% | $414,687 +2% |
| 2024 | $6,529 +2% | $406,557 +2% |
| 2023 | $6,401 +0.7% | $398,587 +2% |
| 2022 | $6,359 +2.1% | $390,772 +2% |
| 2021 | $6,229 +2.7% | $383,111 +1% |
| 2020 | $6,066 | $379,184 +2% |
| 2019 | $6,066 +3.6% | $371,750 +2% |
| 2018 | $5,855 | $364,461 +2% |
| 2017 | $5,855 +1.5% | $357,316 +2% |
| 2016 | $5,771 +7.6% | $350,311 +1.5% |
| 2015 | $5,365 +12.4% | $345,050 +2% |
| 2014 | $4,772 | $338,292 +0.5% |
| 2013 | -- | $336,764 +2% |
| 2012 | -- | $330,162 +2% |
| 2011 | -- | $323,689 +0.8% |
| 2010 | -- | $321,271 -0.2% |
| 2009 | -- | $322,036 +2% |
| 2008 | -- | $315,723 +2% |
| 2007 | -- | $309,534 +2% |
| 2006 | -- | $303,465 +2% |
| 2005 | -- | $297,516 +2% |
| 2004 | -- | $291,684 +1.9% |
| 2003 | -- | $286,339 +2% |
| 2002 | -- | $280,725 +2% |
| 2001 | -- | $275,222 |
Find assessor info on the county website
Monthly payment
Est. payment
Payment breakdown
Explore the cost of this home by adjusting the details. Changes won't be saved.Climate risks
Neighborhood: Blossom Valley
Nearby schools
Schools provided by the listing agent
- Elementary: DelRobleElementary
- High: OakGroveHigh
- District: OakGroveElementary
Source: MLSListings Inc. This data may not be complete. We recommend contacting the local school district to confirm school assignments for this home.
- $1,470,1004 bd3 ba2.1k sqft5451 Entrada Cedros, San Jose, CA 95123Off Market
- $1,274,9003 bd2 ba1.4k sqft5435 Entrada Cedros, San Jose, CA 95123Off Market
- $1,487,9004 bd3 ba2.1k sqft388 Avenida Abetos, San Jose, CA 95123Off Market

- $1,611,2003 bd3 ba1.8k sqft390 Avenida Abetos, San Jose, CA 95123Off Market
Similar homes
- $1,450,0004 bd3 ba1.6k sqft6133 Maree Ct, San Jose, CA 95123For Sale
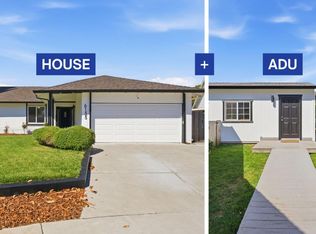 MLS ID #ML82053417, Jori Mayer. MLSListings Inc
- $1,499,0004 bd3 ba2.3k sqft4841 Tonino Dr, San Jose, CA 95136For Sale
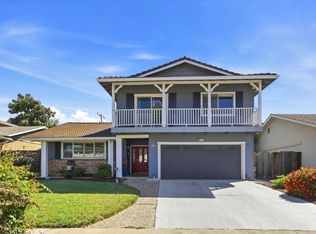 MLS ID #ML82064148, Barbara Neu. MLSListings Inc
- $1,498,0004 bd3 ba2.1k sqft6329 Solano Dr, San Jose, CA 95119For Sale
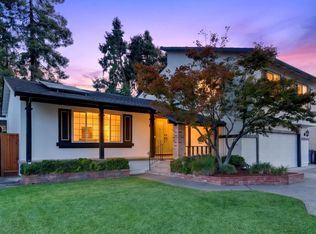 MLS ID #ML82063789, Jordan Mott. MLSListings Inc
- $1,499,0004 bd2 ba2k sqft331 Los Pinos Way, San Jose, CA 95119For Sale
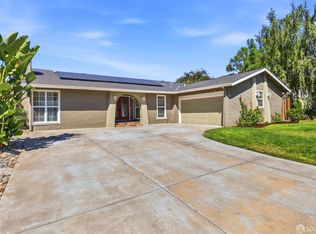 MLS ID #426162645, Elbert Moon Mui DRE #01852890, Nu Level Realty Inc.. SFAR
