Welcome to 4596 Meadowhurst Court Nestled in a cul-de-sac this Ditz Crane home with newer exterior paint offers an open floor plan. Beautiful Engineered floors throughout the first floor highlighted by crown molding and recessed lighting. Plush carpet on the second floor. Updated gourmet kitchen with stainless steel appliances and instant hot water. Renovated first-floor bath, Refaced fireplace, 2023 HVAC system controlled by nest Thermostat. Master suite includes a walk-in closet and a beautiful master bathroom. Closet organizers, Pella DP windows, a utility sink installed in the two garage, a newer roof with gutters and proper attic ventilation. Newer back fence with a gate, 2023 pergola added, and a BBQ kitchen for entertaining. Newer electrical panel with Solar installation which are fully owned. Easy access to the Light Rail, shopping, dining, and freeways, with a Short drive to Westfield Oakridge or Almaden Ranch.
For sale
Price cut: $20K (10/15)
$1,298,888
4596 Meadowhurst Ct, San Jose, CA 95136
3beds
1,578sqft
Single Family Residence, Residential
Built in 1976
3,569 Square Feet Lot
$1,277,900 Zestimate®
$823/sqft
$-- HOA
What's special
- 30 days
- 1,514
- 97
Zillow last checked:
Listing updated:
Listed by:
Robert Garcia 01391078 408-930-5770,
Redfin 877-973-3346
Source: MLSListings Inc,MLS#: ML82060368
Facts & features
Interior
Bedrooms & bathrooms
- Bedrooms: 3
- Bathrooms: 3
- Full bathrooms: 2
- 1/2 bathrooms: 1
Bathroom
- Features: DoubleSinks, ShoweroverTub1, UpdatedBaths, HalfonGroundFloor
Dining room
- Features: DiningAreainLivingRoom
Family room
- Features: NoFamilyRoom
Heating
- Central Forced Air Gas
Cooling
- Central Air
Appliances
- Included: Dishwasher, Disposal, Refrigerator
- Laundry: In Garage
Features
- Flooring: Carpet, Hardwood, Tile
- Fireplace features: Wood Burning
Interior area
- Total structure area: 1,578
- Total interior livable area: 1,578 sqft
Property
Parking
- Total spaces: 2
- Parking features: Attached, On Street
- Attached garage spaces: 2
Features
- Stories: 2
- Patio & porch: Balcony/Patio
- Exterior features: Back Yard
- Fencing: Back Yard
Lot
- Size: 3,569 Square Feet
- Features: Level
Details
- Additional structures: Pergola
- Parcel number: 45829012
- Zoning: R1-8P
- Special conditions: Standard
Construction
Type & style
- Home type: SingleFamily
- Property subtype: Single Family Residence, Residential
Materials
- Foundation: Slab
- Roof: Composition
Condition
- New construction: No
- Year built: 1976
Utilities & green energy
- Gas: IndividualGasMeters, PublicUtilities
- Water: Public
- Utilities for property: Public Utilities, Water Public, Solar
Community & HOA
Location
- Region: San Jose
Financial & listing details
- Price per square foot: $823/sqft
- Tax assessed value: $981,652
- Date on market: 9/25/2026
- Listing terms: FHA, CashorConventionalLoan
Estimated market value
$1,277,900
$1.21M - $1.34M
$4,062/mo
Price history
| Date | Event | Price |
|---|---|---|
| 10/15/2026 | Price change | $1,298,888-1.5%$823/sqft |
Source:  MLSListings Inc #ML82060368 Report a problem MLSListings Inc #ML82060368 Report a problem | ||
| 9/25/2026 | Listed for sale | $1,318,888+49.9%$836/sqft |
Source: MLSListings Inc #ML82060368 Report a problem | ||
| 8/2/2019 | Sold | $880,000+0.1%$558/sqft |
Source:  MLSListings Inc #ML81754999 Report a problem MLSListings Inc #ML81754999 Report a problem | ||
| 6/21/2019 | Pending sale | $878,888$557/sqft |
Source: Redfin #ML81754999 Report a problem | ||
| 6/4/2019 | Listed for sale | $878,888+104.4%$557/sqft |
Source: Redfin #ML81754999 Report a problem | ||
| 8/28/2009 | Sold | $430,000-1.1%$272/sqft |
Source: Public Record Report a problem | ||
| 6/13/2009 | Listed for sale | $435,000$276/sqft |
Source: NRT California #80928266 Report a problem | ||
Public tax history
| Year | Property taxes | Tax assessment |
|---|---|---|
| 2026 | -- | $981,652 +2% |
| 2025 | $13,821 +11.3% | $962,404 +2% |
| 2024 | $12,414 +1.9% | $943,534 +2% |
| 2023 | $12,178 +0.9% | $925,034 +2% |
| 2022 | $12,074 +2.1% | $906,898 +2% |
| 2021 | $11,827 +2.3% | $889,116 +1% |
| 2020 | $11,560 | $880,000 +76.9% |
| 2019 | $11,560 +65.6% | $497,568 +2% |
| 2018 | $6,980 | $487,812 +2% |
| 2017 | $6,980 +0.9% | $478,248 +2% |
| 2016 | $6,917 +3.2% | $468,872 +1.5% |
| 2015 | $6,702 +7% | $461,830 +2% |
| 2014 | $6,264 | $452,784 +0.5% |
| 2013 | -- | $450,738 +2% |
| 2012 | -- | $441,900 +2% |
| 2011 | -- | $433,236 +0.8% |
| 2010 | -- | $430,000 +372.9% |
| 2009 | -- | $90,927 +2% |
| 2008 | -- | $89,145 +2% |
| 2007 | -- | $87,398 +2% |
| 2006 | -- | $85,685 +2% |
| 2005 | -- | $84,005 +2% |
| 2004 | -- | $82,358 +1.9% |
| 2003 | -- | $80,849 +2% |
| 2002 | -- | $79,264 +2% |
| 2001 | -- | $77,711 |
Find assessor info on the county website
Monthly payment
Est. payment
Payment breakdown
Explore the cost of this home by adjusting the details. Changes won't be saved.Climate risks
Neighborhood: Blossom Valley
Nearby schools
Schools provided by the listing agent
- Elementary: TerrellElementary
- High: GundersonHigh
- District: SanJoseUnified
Source: MLSListings Inc. This data may not be complete. We recommend contacting the local school district to confirm school assignments for this home.


Similar homes
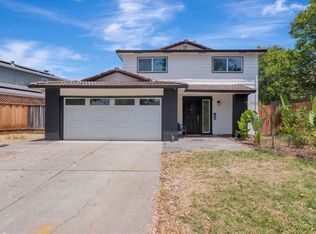
- $1,299,8883 bd3 ba1.6k sqft3295 Sandpebble Dr, San Jose, CA 95136For Sale
 MLS ID #ML82057143, Andrew Suk Kim. MLSListings Inc
 - $1,499,0004 bd3 ba2.3k sqft4841 Tonino Dr, San Jose, CA 95136For Sale
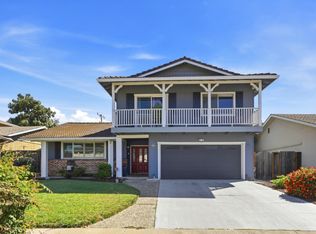 MLS ID #ML82064148, Barbara Neu. MLSListings Inc
 - $1,600,0004 bd3 ba2k sqft4376 Haines Ave, San Jose, CA 95136For Sale
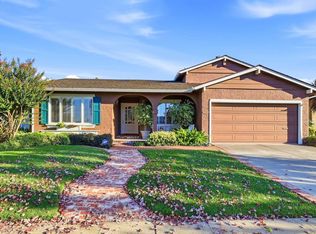 MLS ID #ML82063830, Julie Wyss. MLSListings Inc
 - $1,375,0004 bd2 ba1.5k sqft4428 Adragna Ct, San Jose, CA 95136For Sale
 MLS ID #ML82060803, Michelle Huerta. MLSListings Inc
