Expansive, usable lots like this are rarely available! Spacious home on a quiet court with an open & versatile floor plan! Separate living & dining rooms, a spacious family room w/vaulted ceilings & a cozy wood-burning fireplace, & a bright eat-in kitchen featuring granite countertops, abundant cabinetry, recessed lighting, a second prep area/coffee bar, movable island & garden views through large windows. Attractive wood laminate flooring spans the main level, while updated bathrooms showcase newer tile, lighting, & fixtures. Spacious primary suite features vaulted ceilings, dual closets & a beautifully remodeled bath w/double vanity, porcelain countertops & a tiled shower. Permitted sunroom (offers an additional 200+ sq ft) provides flex space for home office, gym, guest room, playroom, or sitting room. Huge backyard is a garden oasis with multiple fruit trees, berry bushes & space to garden. Fenced lawn & patio is perfect for relaxing, entertaining, or a great place for kids & pets to play. Plus, there is exciting ADU potential! Recent improvements include updated electrical, newer water heater, microwave, dishwasher, exterior paint, stucco & driveway. Tucked away in a nice community near Silver Leaf Park, Coyote Creek Trail, shopping & dining & commute routes.
For sale
$1,498,000
90 Southport Ct, San Jose, CA 95138
4beds
2,077sqft
Single Family Residence, Residential
Built in 1981
8,959 Square Feet Lot
$1,476,300 Zestimate®
$721/sqft
$-- HOA
What's special
- 26 days |
- 1,311 |
- 56 |
Zillow last checked:
Listing updated:
Listed by:
Natasha Barringer 01325176 408-887-5082,
Christie's International Real Estate Sereno 408-335-1400
Source: MLSListings Inc,MLS#: ML82055200
Facts & features
Interior
Bedrooms & bathrooms
- Bedrooms: 4
- Bathrooms: 3
- Full bathrooms: 2
- 1/2 bathrooms: 1
Rooms
- Room types: Bonus Room
Bedroom
- Features: PrimarySuiteRetreat, WalkinCloset
Bathroom
- Features: DoubleSinks, ShoweroverTub1, StallShower, HalfonGroundFloor
Dining room
- Features: BreakfastNook, DiningAreainLivingRoom, EatinKitchen
Family room
- Features: SeparateFamilyRoom
Kitchen
- Features: Countertop_Granite, Island
Heating
- Central Forced Air
Cooling
- None
Appliances
- Included: Dishwasher, Electric Oven/Range, Refrigerator
- Laundry: In Garage
Features
- Vaulted Ceiling(s)
- Flooring: Carpet, Laminate, Tile
- Number of fireplaces: 1
- Fireplace features: Family Room, Wood Burning
Interior area
- Total structure area: 2,077
- Total interior livable area: 2,077 sqft
Video & virtual tour
Property
Parking
- Total spaces: 2
- Parking features: Attached, Off Street
- Attached garage spaces: 2
Features
- Stories: 2
- Exterior features: Back Yard, Dog Run/Kennel, Fenced, Storage Shed Structure, Drought Tolerant Plants
- Fencing: Back Yard
- Has view: Yes
- View description: Hills
Lot
- Size: 8,959 Square Feet
Details
- Parcel number: 67849053
- Zoning: R1-8
- Special conditions: Standard
Construction
Type & style
- Home type: SingleFamily
- Property subtype: Single Family Residence, Residential
Materials
- Foundation: Concrete Perimeter
- Roof: Composition
Condition
- New construction: No
- Year built: 1981
Utilities & green energy
- Gas: PublicUtilities
- Sewer: Public Sewer
- Water: Public
- Utilities for property: Public Utilities, Water Public
Community & HOA
Location
- Region: San Jose
Financial & listing details
- Price per square foot: $721/sqft
- Tax assessed value: $1,418,119
- Date on market: 7/23/2026
- Listing agreement: ExclusiveRightToSell
- Listing terms: VALoan, CashorConventionalLoan
Estimated market value
$1,476,300
$1.40M - $1.55M
$5,090/mo
Price history
| Date | Event | Price |
|---|---|---|
| 7/23/2026 | Listed for sale | $1,498,000+6.7%$721/sqft |
Source:  MLSListings Inc #ML82055200 Report a problem MLSListings Inc #ML82055200 Report a problem | ||
| 7/14/2023 | Sold | $1,404,000+0.4%$676/sqft |
Source: Public Record Report a problem | ||
| 6/15/2023 | Pending sale | $1,398,000$673/sqft |
Source: MLSListings Inc #ML81929538 Report a problem | ||
| 6/5/2023 | Listed for sale | $1,398,000$673/sqft |
Source: MLSListings Inc #ML81929538 Report a problem | ||
Public tax history
| Year | Property taxes | Tax assessment |
|---|---|---|
| 2026 | -- | $1,418,119 +2% |
| 2025 | $18,764 +2.1% | $1,390,314 +2% |
| 2024 | $18,375 +283.4% | $1,363,054 +396.3% |
| 2023 | $4,793 +0.9% | $274,655 +2% |
| 2022 | $4,751 +2.6% | $269,271 +2% |
| 2021 | $4,631 +3.1% | $263,992 +1% |
| 2020 | $4,494 | $261,286 +2% |
| 2019 | $4,494 +4.1% | $256,164 +2% |
| 2018 | $4,318 | $251,143 +2% |
| 2017 | $4,318 +1.6% | $246,220 +2% |
| 2016 | $4,251 +7.7% | $241,393 +1.5% |
| 2015 | $3,948 +15.7% | $237,768 +2% |
| 2014 | $3,411 | $233,111 +0.5% |
| 2013 | -- | $232,058 +2% |
| 2012 | -- | $227,508 +2% |
| 2011 | -- | $223,048 +0.8% |
| 2010 | -- | $221,382 -0.2% |
| 2009 | -- | $221,909 +2% |
| 2008 | -- | $217,559 +6.5% |
| 2007 | -- | $204,294 +2% |
| 2006 | -- | $200,289 +2% |
| 2005 | -- | $196,363 +2% |
| 2004 | -- | $192,514 +1.9% |
| 2003 | -- | $188,987 +2% |
| 2002 | -- | $185,282 +2% |
| 2001 | -- | $181,650 |
Find assessor info on the county website
Monthly payment
Est. payment
Payment breakdown
Explore the cost of this home by adjusting the details. Changes won't be saved.Climate risks
Neighborhood: Santa Teresa
Nearby schools
GreatSchools rating
- 7/10Baldwin (Julia) Elementary SchoolGrades: K-6Distance: 1.5 mi
- 6/10Bernal Intermediate SchoolGrades: 7-8Distance: 1.5 mi
- 5/10Oak Grove High SchoolGrades: 9-12Distance: 2.3 mi
Schools provided by the listing agent
- Elementary: JuliaBaldwinElementary
- Middle: BernalIntermediate
- High: OakGroveHigh
- District: OakGroveElementary
Source: MLSListings Inc. This data may not be complete. We recommend contacting the local school district to confirm school assignments for this home.
- $1,320,0004 bd3 ba2k sqft96 Southport Ct, San Jose, CA 95138Off Market
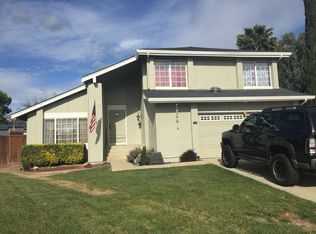
- $1,383,2004 bd2 ba2k sqft84 Southport Ct, San Jose, CA 95138Off Market
- $1,447,4004 bd3 ba1.7k sqft91 Southbrook Dr, San Jose, CA 95138Off Market
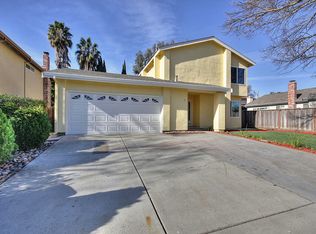
- $1,248,0004 bd2 ba1.4k sqft5890 Silver Leaf Rd, San Jose, CA 95138Off Market
- $1,304,1004 bd2 ba1.9k sqft85 Southbrook Dr, San Jose, CA 95138Off Market
- $1,254,6004 bd2 ba1.7k sqft5886 Silver Leaf Rd, San Jose, CA 95138Off Market
- $1,381,2004 bd2 ba2k sqft5894 Silver Leaf Rd, San Jose, CA 95138Off Market
- $1,254,8004 bd2 ba1.4k sqft79 Southbrook Dr, San Jose, CA 95138Off Market
A local agent can set up tours, give advice and negotiate with sellers.
Similar homes
- $1,499,0003 bd2 ba1.6k sqft560 Elvis Dr, San Jose, CA 95123For Sale
 MLS ID #ML82057557, Ned Laugharn. MLSListings Inc
 - $1,590,0004 bd3 ba2.3k sqft4841 Tonino Dr, San Jose, CA 95136For Sale
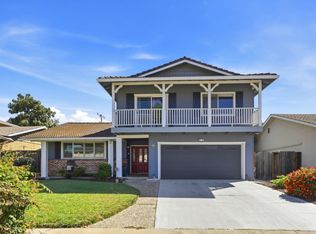 MLS ID #ML82057813, Barbara Neu. MLSListings Inc
 - $1,499,9994 bd3 ba2k sqft520 Tigerwood Way, San Jose, CA 95111For Sale
 MLS ID #ML82050363, Christina Dahro. MLSListings Inc
 - $1,469,9994 bd3 ba2.2k sqft147 Sweetberry Ct, San Jose, CA 95136For Sale
 MLS ID #226091965, Cristy Eastman. MetroList Services of CA
 - $1,549,0004 bd3 ba2.1k sqft331 Avenida Nogales, San Jose, CA 95123For SaleMLS ID #ML82054708, Bikram Singh. MLSListings Inc
- $1,495,8883 bd3 ba1.8k sqft5888 Lean Way, San Jose, CA 95123For SaleMLS ID #ML82047060, Shawn Jahan. MLSListings Inc
- $1,398,8884 bd2 ba1.3k sqft451 Santa Mesa Dr, San Jose, CA 95123For SaleMLS ID #ML82056242, Kristen Constantino. MLSListings Inc
- $1,399,0004 bd3 ba1.8k sqft746 Rielly Ct, San Jose, CA 95123For SaleMLS ID #ML82053962, Angie Cocke. MLSListings Inc
- $1,728,8004 bd3 ba2k sqft5386 Southbridge Ct, San Jose, CA 95118For SaleMLS ID #ML82054108, Jessica Hooley. MLSListings Inc
- $1,349,8884 bd3 ba1.6k sqft569 Gaundabert Ln, San Jose, CA 95136For SaleMLS ID #ML82053686, Timothy Alston. MLSListings Inc
- $1,385,0004 bd2 ba1.3k sqft5795 Coralwood Way, San Jose, CA 95123For SaleMLS ID #ML82056501, Angie Cocke. MLSListings Inc
- $1,447,7774 bd2 ba1.4k sqft488 Madison Ct, San Jose, CA 95123For SaleMLS ID #ML82052848, Bernard Tan. MLSListings Inc
- $1,749,0004 bd2 ba1.8k sqft6055 Foothill Glen Dr, San Jose, CA 95123For SaleMLS ID #ML82057052, Angie Cocke. MLSListings Inc
- $1,495,0003 bd2 ba1.3k sqft4032 Hastings Ave, San Jose, CA 95118For SaleMLS ID #ML82057402, Rick Bell. MLSListings Inc
- $1,450,0003 bd2 ba1.1k sqft6092 Vincent Ct, San Jose, CA 95123For SaleMLS ID #ML82056547, David Gomez. MLSListings Inc
- $1,429,0003 bd2 ba1.3k sqft6111 Bava Ct, San Jose, CA 95123Off Market
- $1,200,0004 bd3 ba1.9k sqft2145 Ruby Ave, San Jose, CA 95148For SaleMLS ID #ML82055455, Terry Jarrouche. MLSListings Inc
- $1,399,0003 bd3 ba1.6k sqft3295 Sandpebble Dr, San Jose, CA 95136For SaleMLS ID #ML82057143, Andrew Suk Kim. MLSListings Inc
- $1,599,0004 bd3 ba1.6k sqft4038 Jarvis Ave, San Jose, CA 95118For SaleMLS ID #ML82055604, Sonny James. MLSListings Inc
- $1,265,0003 bd3 ba1.3k sqft5175 Running Bear Ct, San Jose, CA 95136For SaleMLS ID #ML82054038, Dolores C. Marquez. MLSListings Inc
Local buyer's agents are ready to help
