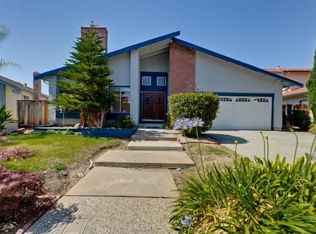
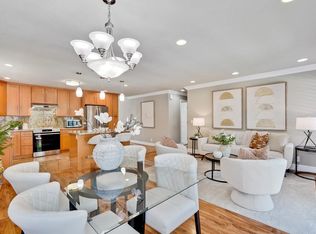
Welcome to this spacious and inviting home tucked away on a peaceful cul-de-sac in one of San Jose's desirable neighborhoods. Offering 4 bedrooms, 2.5 bathrooms, and approximately 2,209 square feet of living space, this thoughtfully designed residence provides the perfect blend of comfort, functionality, and opportunity. Step inside to discover a versatile floor plan featuring a formal living room, separate family room with a gas fireplace, formal dining room, breakfast nook, and a dedicated denideal for a home office, playroom, or flex space. The remodeled bathrooms add a fresh, modern touch, while the expansive layout offers plenty of room for everyday living and entertaining. Upstairs, the spacious bedrooms provide comfort and privacy, while a private balcony offers the perfect place to enjoy your morning coffee or unwind at the end of the day. Situated on an approximately 6,041-square-foot lot, or a 0.13 acre lot, the backyard presents endless possibilities for outdoor entertaining, gardening, or creating your own private retreat. Conveniently located near parks, shopping, dining, highly regarded schools, and major commuter routes, this home combines the tranquility of cul-de-sac living with easy access to everything Silicon Valley has to offer. Whether you're looking for room to grow, space to entertain, or an opportunity to personalize a well-designed home in a prime San Jose location, this property is one you won't want to miss.
Active
$1,499,000
147 Sweetberry Ct, San Jose, CA 95136
4beds
2,209sqft
:
Get pre-qualified$9,680/mo
Single Family Residence
Built in 1979
6,041 Square Feet Lot
$1,481,400 Zestimate®
$679/sqft
$-- HOA
What's special
Peaceful cul-de-sacSpacious and inviting homeFormal dining roomBreakfast nookRemodeled bathroomsVersatile floor planTranquility of cul-de-sac living
- 12 days |
- 640 |
- 18 |
Zillow last checked:
Listing updated:
Listed by:
Cristy Eastman DRE #01485992 916-995-4644,
Coldwell Banker Realty
Source: MetroList Services of CA,MLS#: 226091965Originating MLS: MetroList Services, Inc.
Facts & features
Interior
Bedrooms & bathrooms
- Bedrooms: 4
- Bathrooms: 3
- Full bathrooms: 2
- Partial bathrooms: 1
Primary bedroom
- Features: Balcony, Walk-In Closet, Outside Access
Primary bathroom
- Features: Shower Stall(s), Quartz, Window
Dining room
- Features: Dining/Family Combo, Space in Kitchen, Formal Area
Kitchen
- Features: Breakfast Area, Pantry Cabinet, Slab Counter, Synthetic Counter, Kitchen/Family Combo
Heating
- Central, Fireplace(s), Zoned
Cooling
- Wall Unit(s)
Appliances
- Included: Free-Standing Refrigerator, Gas Water Heater, Range Hood, Dishwasher, Disposal, Microwave, Free-Standing Electric Range, Dryer, Washer
- Laundry: Cabinets, Ground Floor, Inside
Features
- Flooring: Carpet, Laminate, Tile, Luxury Vinyl Plank
- Number of fireplaces: 1
- Fireplace features: Living Room, Gas Log, Gas Starter
Interior area
- Total structure area: 0
- Total interior livable area: 2,209 sqft
Property
Parking
- Total spaces: 2
- Parking features: Attached, RV Possible, Garage Door Opener, Garage Faces Front, Uncovered Parking Spaces 2+, Guest, Level Driveway/Sidewalks
- Attached garage spaces: 2
- Has uncovered spaces: Yes
Features
- Levels: Two
- Stories: 2
- Exterior features: Balcony, Outdoor Kitchen, Outdoor Grill
- Fencing: Back Yard,Wood,Fenced
Lot
- Size: 6,041 Square Feet
- Features: Auto Sprinkler F&R, Curb(s)/Gutter(s), Landscape Back, Landscape Front, Low Maintenance
- Topography: Level,Level
Details
- Additional structures: Gazebo, Shed(s), Storage, Outbuilding
- Parcel number: 46258067
- Zoning: R1-8
- Special conditions: Standard
Construction
Type & style
- Home type: SingleFamily
- Architectural style: Contemporary
- Property subtype: Single Family Residence
Materials
- Stucco, Wood
- Foundation: Concrete, Slab
- Roof: Shingle,Composition
Condition
- Year built: 1979
Utilities & green energy
- Electric: 220 Volts, 220 Volts in Kitchen
- Sewer: Sewer in Street
- Water: Public, Water District
- Utilities for property: Public, Electric, Sewer In & Connected, Internet Available, Natural Gas Connected
Community & HOA
Location
- Region: San Jose
Financial & listing details
- Price per square foot: $679/sqft
- Tax assessed value: $581,602
- Annual tax amount: $8,761
- Price range: $1.5M - $1.5M
- Date on market: 7/21/2026
- Road surface type: Asphalt, Paved
Estimated market value
$1,481,400
$1.41M - $1.56M
$5,308/mo
Price history
| Date | Event | Price |
|---|---|---|
| 7/21/2026 | Listed for sale | $1,499,000-0.6%$679/sqft |
Source: MetroList Services of CA #226091965 Report a problem | ||
| 6/26/2026 | Listing removed | $1,508,000$683/sqft |
Source: eXp Realty #ML82048132 Report a problem | ||
| 6/15/2026 | Price change | $1,508,000-2.6%$683/sqft |
Source: eXp Realty #ML82048132 Report a problem | ||
| 6/4/2026 | Price change | $1,549,000-3.1%$701/sqft |
Source: eXp Realty #ML82048132 Report a problem | ||
| 5/21/2026 | Listed for sale | $1,598,000+330.7%$723/sqft |
Source: eXp Realty #ML82048132 Report a problem | ||
| 5/19/1999 | Sold | $371,000$168/sqft |
Source: Public Record Report a problem | ||
Public tax history
| Year | Property taxes | Tax assessment |
|---|---|---|
| 2025 | $8,761 +2.4% | $581,602 +2% |
| 2024 | $8,554 +1.8% | $570,199 +2% |
| 2023 | $8,406 +0.6% | $559,020 +2% |
| 2022 | $8,353 +1.8% | $548,060 +2% |
| 2021 | $8,208 +2.4% | $537,314 +1% |
| 2020 | $8,013 | $531,805 +2% |
| 2019 | $8,013 +3.3% | $521,378 +2% |
| 2018 | $7,757 | $511,156 +2% |
| 2017 | $7,757 +1.4% | $501,134 +2% |
| 2016 | $7,649 +7.5% | $491,309 +1.5% |
| 2015 | $7,112 +10.4% | $483,930 +2% |
| 2014 | $6,443 | $474,451 +0.5% |
| 2013 | -- | $472,307 +2% |
| 2012 | -- | $463,047 +2% |
| 2011 | -- | $453,968 +0.8% |
| 2010 | -- | $450,577 -0.2% |
| 2009 | -- | $451,648 +2% |
| 2008 | -- | $442,793 +2% |
| 2007 | -- | $434,112 +2% |
| 2006 | -- | $425,601 +2% |
| 2005 | -- | $417,256 +2% |
| 2004 | -- | $409,076 +1.9% |
| 2003 | -- | $401,579 +2% |
| 2002 | -- | $393,706 +2% |
| 2001 | -- | $385,987 |
Find assessor info on the county website
Monthly payment
Est. payment
Payment breakdown
Explore the cost of this home by adjusting the details. Changes won't be saved.Climate risks
Neighborhood: Blossom Valley
Nearby schools
GreatSchools rating
- 6/10Parkview Elementary SchoolGrades: K-6Distance: 0.6 mi
- 2/10Davis (Caroline) Intermediate SchoolGrades: 7-8Distance: 1.2 mi
- 5/10Andrew P. Hill High SchoolGrades: 9-12Distance: 1.3 mi
- $1,396,2004 bd2 ba2.2k sqft143 Sweetberry Ct, San Jose, CA 95136Off Market
- $1,426,5004 bd2 ba2.3k sqft151 Sweetberry Ct, San Jose, CA 95136Off Market
- $1,345,6004 bd2 ba1.7k sqft155 Sweetberry Ct, San Jose, CA 95136Off Market
- $1,245,5003 bd2 ba1.5k sqft139 Sweetberry Ct, San Jose, CA 95136Off Market
- $1,344,5004 bd2 ba1.5k sqft146 Sweetberry Ct, San Jose, CA 95136Off Market
- $1,266,4004 bd2 ba1.5k sqft142 Sweetberry Ct, San Jose, CA 95136Off Market
- $1,432,9004 bd2 ba1.7k sqft150 Sweetberry Ct, San Jose, CA 95136Off Market
- $1,520,4004 bd2 ba2.3k sqft154 Sweetberry Ct, San Jose, CA 95136Off Market
A local agent can set up tours, give advice and negotiate with sellers.
Similar homes
- $1,598,0004 bd2 ba1.5k sqft4415 Stone Canyon Dr, San Jose, CA 95136For Sale
 MLS ID #ML82051240, Joseph Carrero. MLSListings Inc
 - $1,498,0004 bd3 ba2k sqft90 Southport Ct, San Jose, CA 95138For Sale
 MLS ID #ML82055200, Natasha Barringer. MLSListings Inc
 - $1,399,8884 bd3 ba1.6k sqft569 Gaundabert Ln, San Jose, CA 95136For Sale
 MLS ID #ML82053686, Timothy Alston. MLSListings Inc
 - $1,549,0004 bd3 ba2.1k sqft331 Avenida Nogales, San Jose, CA 95123For Sale
 MLS ID #ML82054708, Bikram Singh. MLSListings Inc
 - $1,475,0004 bd2 ba1.3k sqft763 Stardust Ln, San Jose, CA 95123For SaleMLS ID #ML82055497, Linda Baker. MLSListings Inc
- $1,788,8005 bd3 ba2.5k sqft4663 Park Arcadia Dr, San Jose, CA 95136For SaleMLS ID #ML82050757, Asif Subedar. MLSListings Inc
- $1,458,0003 bd2 ba1.4k sqft4584 Thousand Oaks Dr, San Jose, CA 95136For SaleMLS ID #ML82052244, Ralph & Rachel. MLSListings Inc
- $1,200,0004 bd3 ba1.8k sqft3028 Nuria Ct, San Jose, CA 95111For SaleMLS ID #41142935, Lana Dill. Bay East AOR
- $1,499,0004 bd2 ba1.4k sqft488 Madison Ct, San Jose, CA 95123For SaleMLS ID #ML82052848, Bernard Tan. MLSListings Inc
- $1,399,0004 bd3 ba1.8k sqft746 Rielly Ct, San Jose, CA 95123For SaleMLS ID #ML82053962, Angie Cocke. MLSListings Inc
- $1,599,9994 bd3 ba2k sqft6887 Rockton Ave, San Jose, CA 95119For SaleMLS ID #ML82055514, Negar Fatemi. MLSListings Inc
- $1,598,0004 bd3 ba2.1k sqft5342 Avenida Almendros, San Jose, CA 95123For SaleMLS ID #ML82045431, GitaK Kashani. MLSListings Inc
- $1,099,9994 bd2 ba1.3k sqft4120 San Ramon Way, San Jose, CA 95111For SaleMLS ID #ML82053534, Eddie Oberoi. MLSListings Inc
- $1,499,9993 bd2 ba1.5k sqft3276 Cheshire Dr, San Jose, CA 95118For SaleMLS ID #ML82047260, Brian Porter. MLSListings Inc
- $1,549,0003 bd3 ba2k sqft1224 Hawkhurst Pl, San Jose, CA 95125For SaleMLS ID #ML82054854, Sara Greenwood. MLSListings Inc
- $1,349,8003 bd2 ba1.6k sqft5897 Erskine Ct, San Jose, CA 95123For SaleMLS ID #ML82050922, Kelly Dippel. MLSListings Inc
- $1,088,0004 bd3 ba1.5k sqft439 Ashling Ct, San Jose, CA 95136For SaleMLS ID #ML82055706, Narinder Kamboj. MLSListings Inc
- $1,999,8884 bd3 ba2.1k sqft5863 Antigua Dr, San Jose, CA 95120For SaleMLS ID #ML82055984, Chris Lussier. MLSListings Inc
- $1,450,0003 bd2 ba1.4k sqft6175 Oneida Dr, San Jose, CA 95123For SaleMLS ID #ML82051930, Joanna Tsakonakis. MLSListings Inc
- $1,849,9503 bd2 ba1.7k sqft793 Coffeewood Ct, San Jose, CA 95120For SaleMLS ID #ML82056117, Chris Rasmussen. MLSListings Inc
Local buyer's agents are ready to help
