Welcome to 5897 Erskine Court! Nestled on a desirable corner lot in Blossom Valley's sought-after Oak Ridge neighborhood, this charming single-story home offers approximately 1,675 sq. ft. of thoughtfully designed living space on a spacious 6,510 sq. ft. lot. Featuring 3 bedrooms and 2 bathrooms, this well-designed floor plan showcases a spacious separate living room with soaring ceilings, creating an open, airy atmosphere ideal for both entertaining and everyday living. Multiple skylights fill the home with abundant natural light. The expansive corner lot offers outstanding versatility, including a side yard with potential boat or RV parking. The private backyard is perfect for gathering, outdoor dining, entertaining, or simply relaxing with family and friends. Ideally situated in a highly walkable neighborhood, you'll enjoy convenient access to parks, hiking trails, golf, shopping, dining, and VTA light rail. Commuters will appreciate the close proximity to Highways 85, 87, and 101. Located within a highly desirable school area, this home offers the perfect blend of location, lifestyle, and everyday convenience. Don't miss this exceptional opportunity to own a beautiful single-story home in one of Blossom Valley's most desirable neighborhoods!
Pending
$1,349,800
5897 Erskine Ct, San Jose, CA 95123
3beds
1,675sqft
:
Get pre-qualified$8,717/mo
Single Family Residence, Residential
Built in 1971
6,510 Square Feet Lot
$1,332,600 Zestimate®
$806/sqft
$-- HOA
What's special
- 17 days |
- 1,015 |
- 50 |
Zillow last checked:
Listing updated:
Listed by:
Kelly Dippel 01800972 408-888-8290,
Coldwell Banker Realty 408-355-1500
Source: MLSListings Inc,MLS#: ML82050922
Facts & features
Interior
Bedrooms & bathrooms
- Bedrooms: 3
- Bathrooms: 2
- Full bathrooms: 2
Bedroom
- Features: WalkinCloset
Bathroom
- Features: StallShower2plus, UpdatedBaths
Dining room
- Features: EatinKitchen
Family room
- Features: KitchenFamilyRoomCombo
Kitchen
- Features: Countertop_SolidSurfceCorian, Skylights
Heating
- Central Forced Air Gas
Cooling
- Ceiling Fan(s), Central Air
Appliances
- Included: Dishwasher, Disposal, Microwave, Double Oven, Gas Oven/Range, Refrigerator, Washer/Dryer
- Laundry: Inside, In Utility Room
Features
- High Ceilings, One Or More Skylights
- Flooring: Hardwood, Laminate, Tile, Vinyl Linoleum
- Number of fireplaces: 1
- Fireplace features: Family Room, Wood Burning
Interior area
- Total structure area: 1,675
- Total interior livable area: 1,675 sqft
Video & virtual tour
Property
Parking
- Total spaces: 2
- Parking features: Attached, Off Street, On Street
- Attached garage spaces: 2
Features
- Stories: 1
- Fencing: Back Yard
Lot
- Size: 6,510 Square Feet
Details
- Parcel number: 68949022
- Zoning: R1B6
- Special conditions: Standard
Construction
Type & style
- Home type: SingleFamily
- Property subtype: Single Family Residence, Residential
Materials
- Foundation: Concrete Perimeter, Crawl Space
- Roof: Wood
Condition
- New construction: No
- Year built: 1971
Utilities & green energy
- Gas: PublicUtilities
- Sewer: Public Sewer
- Water: Public
- Utilities for property: Public Utilities, Water Public
Community & HOA
Location
- Region: San Jose
Financial & listing details
- Price per square foot: $806/sqft
- Tax assessed value: $177,594
- Annual tax amount: $3,854
- Date on market: 7/22/2026
- Listing agreement: ExclusiveRightToSell
- Listing terms: CashorConventionalLoan
Estimated market value
$1,332,600
$1.27M - $1.40M
$4,364/mo
Price history
| Date | Event | Price |
|---|---|---|
| 8/5/2026 | Pending sale | $1,349,800$806/sqft |
Source:  MLSListings Inc #ML82050922 Report a problem MLSListings Inc #ML82050922 Report a problem | ||
| 7/22/2026 | Listed for sale | $1,349,800$806/sqft |
Source: MLSListings Inc #ML82050922 Report a problem | ||
Public tax history
| Year | Property taxes | Tax assessment |
|---|---|---|
| 2025 | $3,854 +3.1% | $177,594 +2% |
| 2024 | $3,739 +2.7% | $174,113 +2% |
| 2023 | $3,641 +0.7% | $170,700 +2% |
| 2022 | $3,616 +3.1% | $167,354 +2% |
| 2021 | $3,506 +3.5% | $164,073 +1% |
| 2020 | $3,388 | $162,392 +2% |
| 2019 | $3,388 +4.4% | $159,209 +2% |
| 2018 | $3,245 | $156,089 +2% |
| 2017 | $3,245 +1.6% | $153,030 +2% |
| 2016 | $3,193 +7.4% | $150,031 +1.5% |
| 2015 | $2,972 +19.6% | $147,779 +2% |
| 2014 | $2,484 | $144,885 +0.5% |
| 2013 | -- | $144,231 +2% |
| 2012 | -- | $141,404 +2% |
| 2011 | -- | $138,632 +0.8% |
| 2010 | -- | $137,597 -0.2% |
| 2009 | -- | $137,925 +2% |
| 2008 | -- | $135,222 +2% |
| 2007 | -- | $132,572 +2% |
| 2006 | -- | $129,974 +2% |
| 2005 | -- | $127,426 +2% |
| 2004 | -- | $124,928 +1.9% |
| 2003 | -- | $122,639 +2% |
| 2002 | -- | $120,235 +2% |
| 2001 | -- | $117,879 |
Find assessor info on the county website
Monthly payment
Est. payment
Payment breakdown
Explore the cost of this home by adjusting the details. Changes won't be saved.Climate risks
Neighborhood: Blossom Valley
Nearby schools
GreatSchools rating
- 8/10Oak Ridge Elementary SchoolGrades: K-6Distance: 0.2 mi
- 10/10Herman (Leonard) Intermediate SchoolGrades: 5-8Distance: 1.3 mi
- 8/10Santa Teresa High SchoolGrades: 9-12Distance: 0.8 mi
Schools provided by the listing agent
- Elementary: OakRidgeElementary_1
- Middle: LeonardHermanIntermediate
- High: SantaTeresaHigh
- District: OakGroveElementary
Source: MLSListings Inc. This data may not be complete. We recommend contacting the local school district to confirm school assignments for this home.
- $1,411,4004 bd2 ba1.6k sqft5893 Erskine Ct, San Jose, CA 95123Off Market
- $1,410,2003 bd2 ba1.6k sqft5898 Tree Top Ct, San Jose, CA 95123Off Market
- $1,455,0003 bd2 ba1.6k sqft5889 Erskine Ct, San Jose, CA 95123Off Market
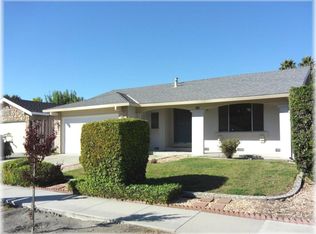
- $1,437,5004 bd2 ba1.6k sqft5894 Tree Top Ct, San Jose, CA 95123Off Market
- $1,411,0003 bd2 ba1.7k sqft282 Calero Ave, San Jose, CA 95123Off Market
- $1,511,4004 bd2 ba1.7k sqft280 Calero Ave, San Jose, CA 95123Off Market
- $1,408,8003 bd2 ba1.5k sqft5890 Tree Top Ct, San Jose, CA 95123Off Market
- $1,514,0004 bd2 ba1.8k sqft284 Calero Ave, San Jose, CA 95123Off Market
A local agent can set up tours, give advice and negotiate with sellers.
Similar homes
- $1,349,0003 bd2 ba1.7k sqft5975 Tuscarora Ct, San Jose, CA 95123For Sale
 MLS ID #ML82056080, Saskia Feain. MLSListings Inc
 - $1,398,8884 bd2 ba1.3k sqft451 Santa Mesa Dr, San Jose, CA 95123For Sale
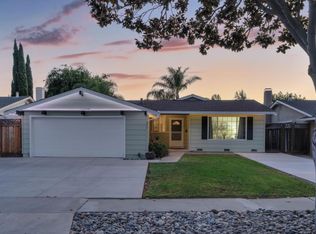 MLS ID #ML82056242, Kristen Constantino. MLSListings Inc
 - $1,299,8884 bd2 ba1.4k sqft161 Herlong Ave, San Jose, CA 95123For Sale
 MLS ID #ML82051928, Danielle Cashen. MLSListings Inc
 - $1,495,8883 bd3 ba1.8k sqft5888 Lean Way, San Jose, CA 95123For Sale
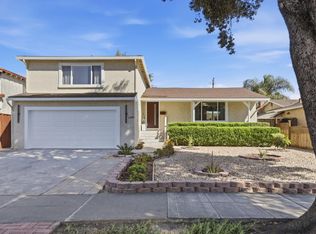 MLS ID #ML82047060, Shawn Jahan. MLSListings Inc
 - $1,450,0003 bd2 ba1.4k sqft6175 Oneida Dr, San Jose, CA 95123For SaleMLS ID #ML82051930, Joanna Tsakonakis. MLSListings Inc
- $1,399,0004 bd3 ba1.8k sqft746 Rielly Ct, San Jose, CA 95123For SaleMLS ID #ML82053962, Angie Cocke. MLSListings Inc
- $1,475,0004 bd2 ba1.3k sqft763 Stardust Ln, San Jose, CA 95123For SaleMLS ID #ML82055497, Linda Baker. MLSListings Inc
- $1,488,8884 bd2 ba1.6k sqft519 Cheyenne Ln, San Jose, CA 95123For SaleMLS ID #ML82043879, Gary St. Clair. MLSListings Inc
- $1,468,8883 bd2 ba1.4k sqft281 Sposito Cir, San Jose, CA 95136For SaleMLS ID #ML82053271, Arcelia A. Trigos. MLSListings Inc
- $1,549,0004 bd3 ba2.1k sqft331 Avenida Nogales, San Jose, CA 95123For SaleMLS ID #ML82054708, Bikram Singh. MLSListings Inc
- $1,349,9993 bd2 ba1.2k sqft1382 Lansing Ave, San Jose, CA 95118For SaleMLS ID #ML82054506, Brent Mardesich. MLSListings Inc
- $1,599,8883 bd2 ba1.4k sqft6418 Vegas Dr, San Jose, CA 95120For SaleMLS ID #ML82056940, Pauline David. MLSListings Inc
- $1,179,0002 bd2 ba1k sqft6383 San Anselmo Way, San Jose, CA 95119For SaleMLS ID #ML82056881, ANN VU. MLSListings Inc
- $1,349,0003 bd3 ba1.7k sqft2586 Bobolink Dr, San Jose, CA 95125For SaleMLS ID #ML82053574, Zaid Hanna. MLSListings Inc
- $1,349,9503 bd2 ba1.2k sqft1562 Kooser Rd, San Jose, CA 95118For SaleMLS ID #ML82053091, Matt Cossell. MLSListings Inc
- $1,750,0004 bd3 ba1.6k sqft6133 Maree Ct, San Jose, CA 95123For SaleMLS ID #ML82053417, Jori Mayer. MLSListings Inc
- $1,399,0003 bd2 ba1.4k sqft1415 Santa Fe Dr, San Jose, CA 95118For SaleMLS ID #ML82053348, Kim Adams. MLSListings Inc
- $1,748,8884 bd2 ba1.6k sqft2843 Ivywood Ct, San Jose, CA 95121For SaleMLS ID #ML82056537, Jennifer Long. MLSListings Inc
- $1,549,0003 bd2 ba1.3k sqft5501 Camden Ave, San Jose, CA 95124For SaleMLS ID #ML82055287, Mike Gaines. MLSListings Inc
- $1,599,0003 bd2 ba1.5k sqft1484 Bird Ave, San Jose, CA 95125For SaleMLS ID #ML82056364, Zaid Hanna. MLSListings Inc
Local buyer's agents are ready to help
