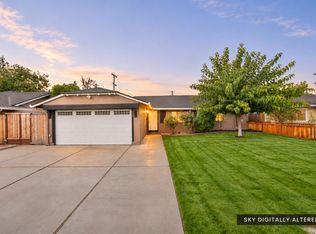
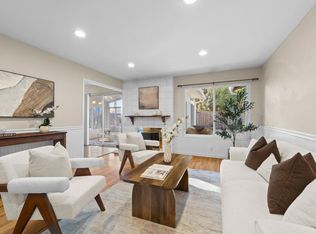
**Potentially assumable Loan with 4% interest rate** Welcome to 1562 Kooser Road, a charming single-story home in San Jose's desirable Cambrian neighborhood. Offering 1,211 sq ft of living space on a spacious 6,009 sq ft lot, this 3-bedroom, 2-bathroom home blends comfort, functionality, and inviting indoor-outdoor living. Step inside to a bright living room filled with natural light, updated luxury vinyl plank flooring, and a dedicated dining area. The kitchen features ample cabinetry, a center island with seating, and convenient access to the dining space. A separate step-down family room offers a cozy gas fireplace with custom mantel and brick surround. The primary suite includes two closets and a private en suite. Enjoy a private backyard featuring fresh landscaping, a covered patio, brick hardscaping, and a mature Japanese maple. Additional highlights include dual-pane windows, central HVAC, copper plumbing, a 200-amp electrical panel, and a finished two-car garage with EV charging and storage. Conveniently located near parks, shopping, dining, major commute routes, and just minutes from downtown Los Gatos and Campbell!
For sale
$998,000
1562 Kooser Rd, San Jose, CA 95118
3beds
1,211sqft
Single Family Residence, Residential
Built in 1961
6,009 Square Feet Lot
$-- Zestimate®
$824/sqft
$-- HOA
What's special
- 5 days
- 2,822
- 325
Zillow last checked:
Listing updated:
Listed by:
Erfan Modir 02046187 408-772-1275,
Intero Real Estate Services 408-741-1600
Source: MLSListings Inc,MLS#: ML82066810
Facts & features
Interior
Bedrooms & bathrooms
- Bedrooms: 3
- Bathrooms: 2
- Full bathrooms: 2
Bedroom
- Features: GroundFloorBedroom, PrimarySuiteRetreat
Bathroom
- Features: PrimaryStallShowers, ShowerandTub, Tile, FullonGroundFloor
Dining room
- Features: DiningArea
Family room
- Features: SeparateFamilyRoom
Kitchen
- Features: _220VoltOutlet
Heating
- Central Forced Air Gas
Cooling
- Central Air
Appliances
- Included: Disposal, Built In Oven, Refrigerator
- Laundry: Gas Dryer Hookup, In Garage
Features
- Flooring: Laminate, Tile
- Number of fireplaces: 1
- Fireplace features: Gas Log
Interior area
- Total structure area: 1,211
- Total interior livable area: 1,211 sqft
Video & virtual tour
Property
Parking
- Total spaces: 2
- Parking features: Attached
- Attached garage spaces: 2
Features
- Stories: 1
- Patio & porch: Balcony/Patio
- Exterior features: Back Yard
- Fencing: Wood
Lot
- Size: 6,009 Square Feet
Details
- Parcel number: 56731002
- Zoning: R1B6
- Special conditions: Standard
Construction
Type & style
- Home type: SingleFamily
- Architectural style: Ranch
- Property subtype: Single Family Residence, Residential
Materials
- Foundation: Concrete Perimeter, Crawl Space
- Roof: Composition
Condition
- New construction: No
- Year built: 1961
Utilities & green energy
- Gas: PublicUtilities
- Sewer: Public Sewer
- Water: Public
- Utilities for property: Public Utilities, Water Public
Community & HOA
Location
- Region: San Jose
Financial & listing details
- Price per square foot: $824/sqft
- Tax assessed value: $1,127,582
- Date on market: 11/6/2026
- Listing agreement: ExclusiveAgency
Estimated market value
Not available
Estimated sales range
Not available
Not available
Price history
| Date | Event | Price |
|---|---|---|
| 11/6/2026 | Listed for sale | $998,000+0.7%$824/sqft |
Source:  MLSListings Inc #ML82066810 Report a problem | ||
| 6/14/2019 | Sold | $991,000-0.7%$818/sqft |
Source:  MLSListings Inc #ML81743252 Report a problem | ||
| 5/21/2019 | Pending sale | $998,000$824/sqft |
Source: Keller Williams Realty San Jose Gateway #ML81743252 Report a problem | ||
| 4/26/2019 | Price change | $998,000-7.2%$824/sqft |
Source: Keller Williams Realty San Jose Gateway #ML81743252 Report a problem | ||
| 3/19/2019 | Listed for sale | $1,075,000+5019%$888/sqft |
Source: Keller Williams San Jose Gateway #ML81743252 Report a problem | ||
| 9/16/1996 | Sold | $21,000$17/sqft |
Source: Public Record Report a problem | ||
Public tax history
| Year | Property taxes | Tax assessment |
|---|---|---|
| 2026 | -- | $1,127,582 +2% |
| 2025 | $15,685 +2.7% | $1,105,474 +2% |
| 2024 | $15,270 +2.1% | $1,083,799 +2% |
| 2023 | $14,959 +2.2% | $1,062,549 +2% |
| 2022 | $14,640 +2% | $1,041,716 +2% |
| 2021 | $14,356 +7.3% | $1,021,291 +6.8% |
| 2020 | $13,378 | $956,000 +116.7% |
| 2019 | $13,378 +99% | $441,250 +2% |
| 2018 | $6,724 | $432,599 +2% |
| 2017 | $6,724 +1.4% | $424,117 +2% |
| 2016 | $6,631 +6.6% | $415,802 +1.5% |
| 2015 | $6,221 +9.9% | $409,557 +2% |
| 2014 | $5,662 | $401,535 +0.5% |
| 2013 | -- | $399,722 +2% |
| 2012 | -- | $391,885 +2% |
| 2011 | -- | $384,202 +0.8% |
| 2010 | -- | $381,332 -0.2% |
| 2009 | -- | $382,239 +2% |
| 2008 | -- | $374,745 +2% |
| 2007 | -- | $367,398 +2% |
| 2006 | -- | $360,195 +2% |
| 2005 | -- | $353,133 +2% |
| 2004 | -- | $346,210 +1.9% |
| 2003 | -- | $339,866 -1% |
| 2002 | -- | $343,203 +57.2% |
| 2001 | -- | $218,333 |
Find assessor info on the county website
Monthly payment
Est. payment
Payment breakdown
Explore the cost of this home by adjusting the details. Changes won't be saved.Climate risks
Neighborhood: Cambrian Park
Nearby schools
Schools provided by the listing agent
- Elementary: LietzElementary
- Middle: DartmouthMiddle_1
- High: BranhamHigh
- District: UnionElementary
Source: MLSListings Inc. This data may not be complete. We recommend contacting the local school district to confirm school assignments for this home.
Similar homes
- $998,0003 bd1 ba984 sqft1977 Camden Ave, San Jose, CA 95124For Sale
 MLS ID #ML82062767, Bonafede Team. MLSListings Inc
- $1,200,0003 bd2 ba1.2k sqft5887 Tandera Ave, San Jose, CA 95123For Sale
 MLS ID #ML82066777, Miriam Cruz. MLSListings Inc
- $998,0003 bd2 ba1k sqft915 Alba Ct, San Jose, CA 95127For Sale
 MLS ID #ML82066233, Angie Nguyen. MLSListings Inc
- $899,5002 bd3 ba1.4k sqft1601 Singletree Way, San Jose, CA 95118For Sale
 MLS ID #ML82063766, Eric Woodward. MLSListings Inc
